4
4  1
1
 4 Bedroom semi detached house Kitchen/Dining Room Good Size West Facing Garden Lounge Overlooking The Garden Study/Utility Room Garage & Off Road Parking Double Glazing Gas Boiler and Radiators
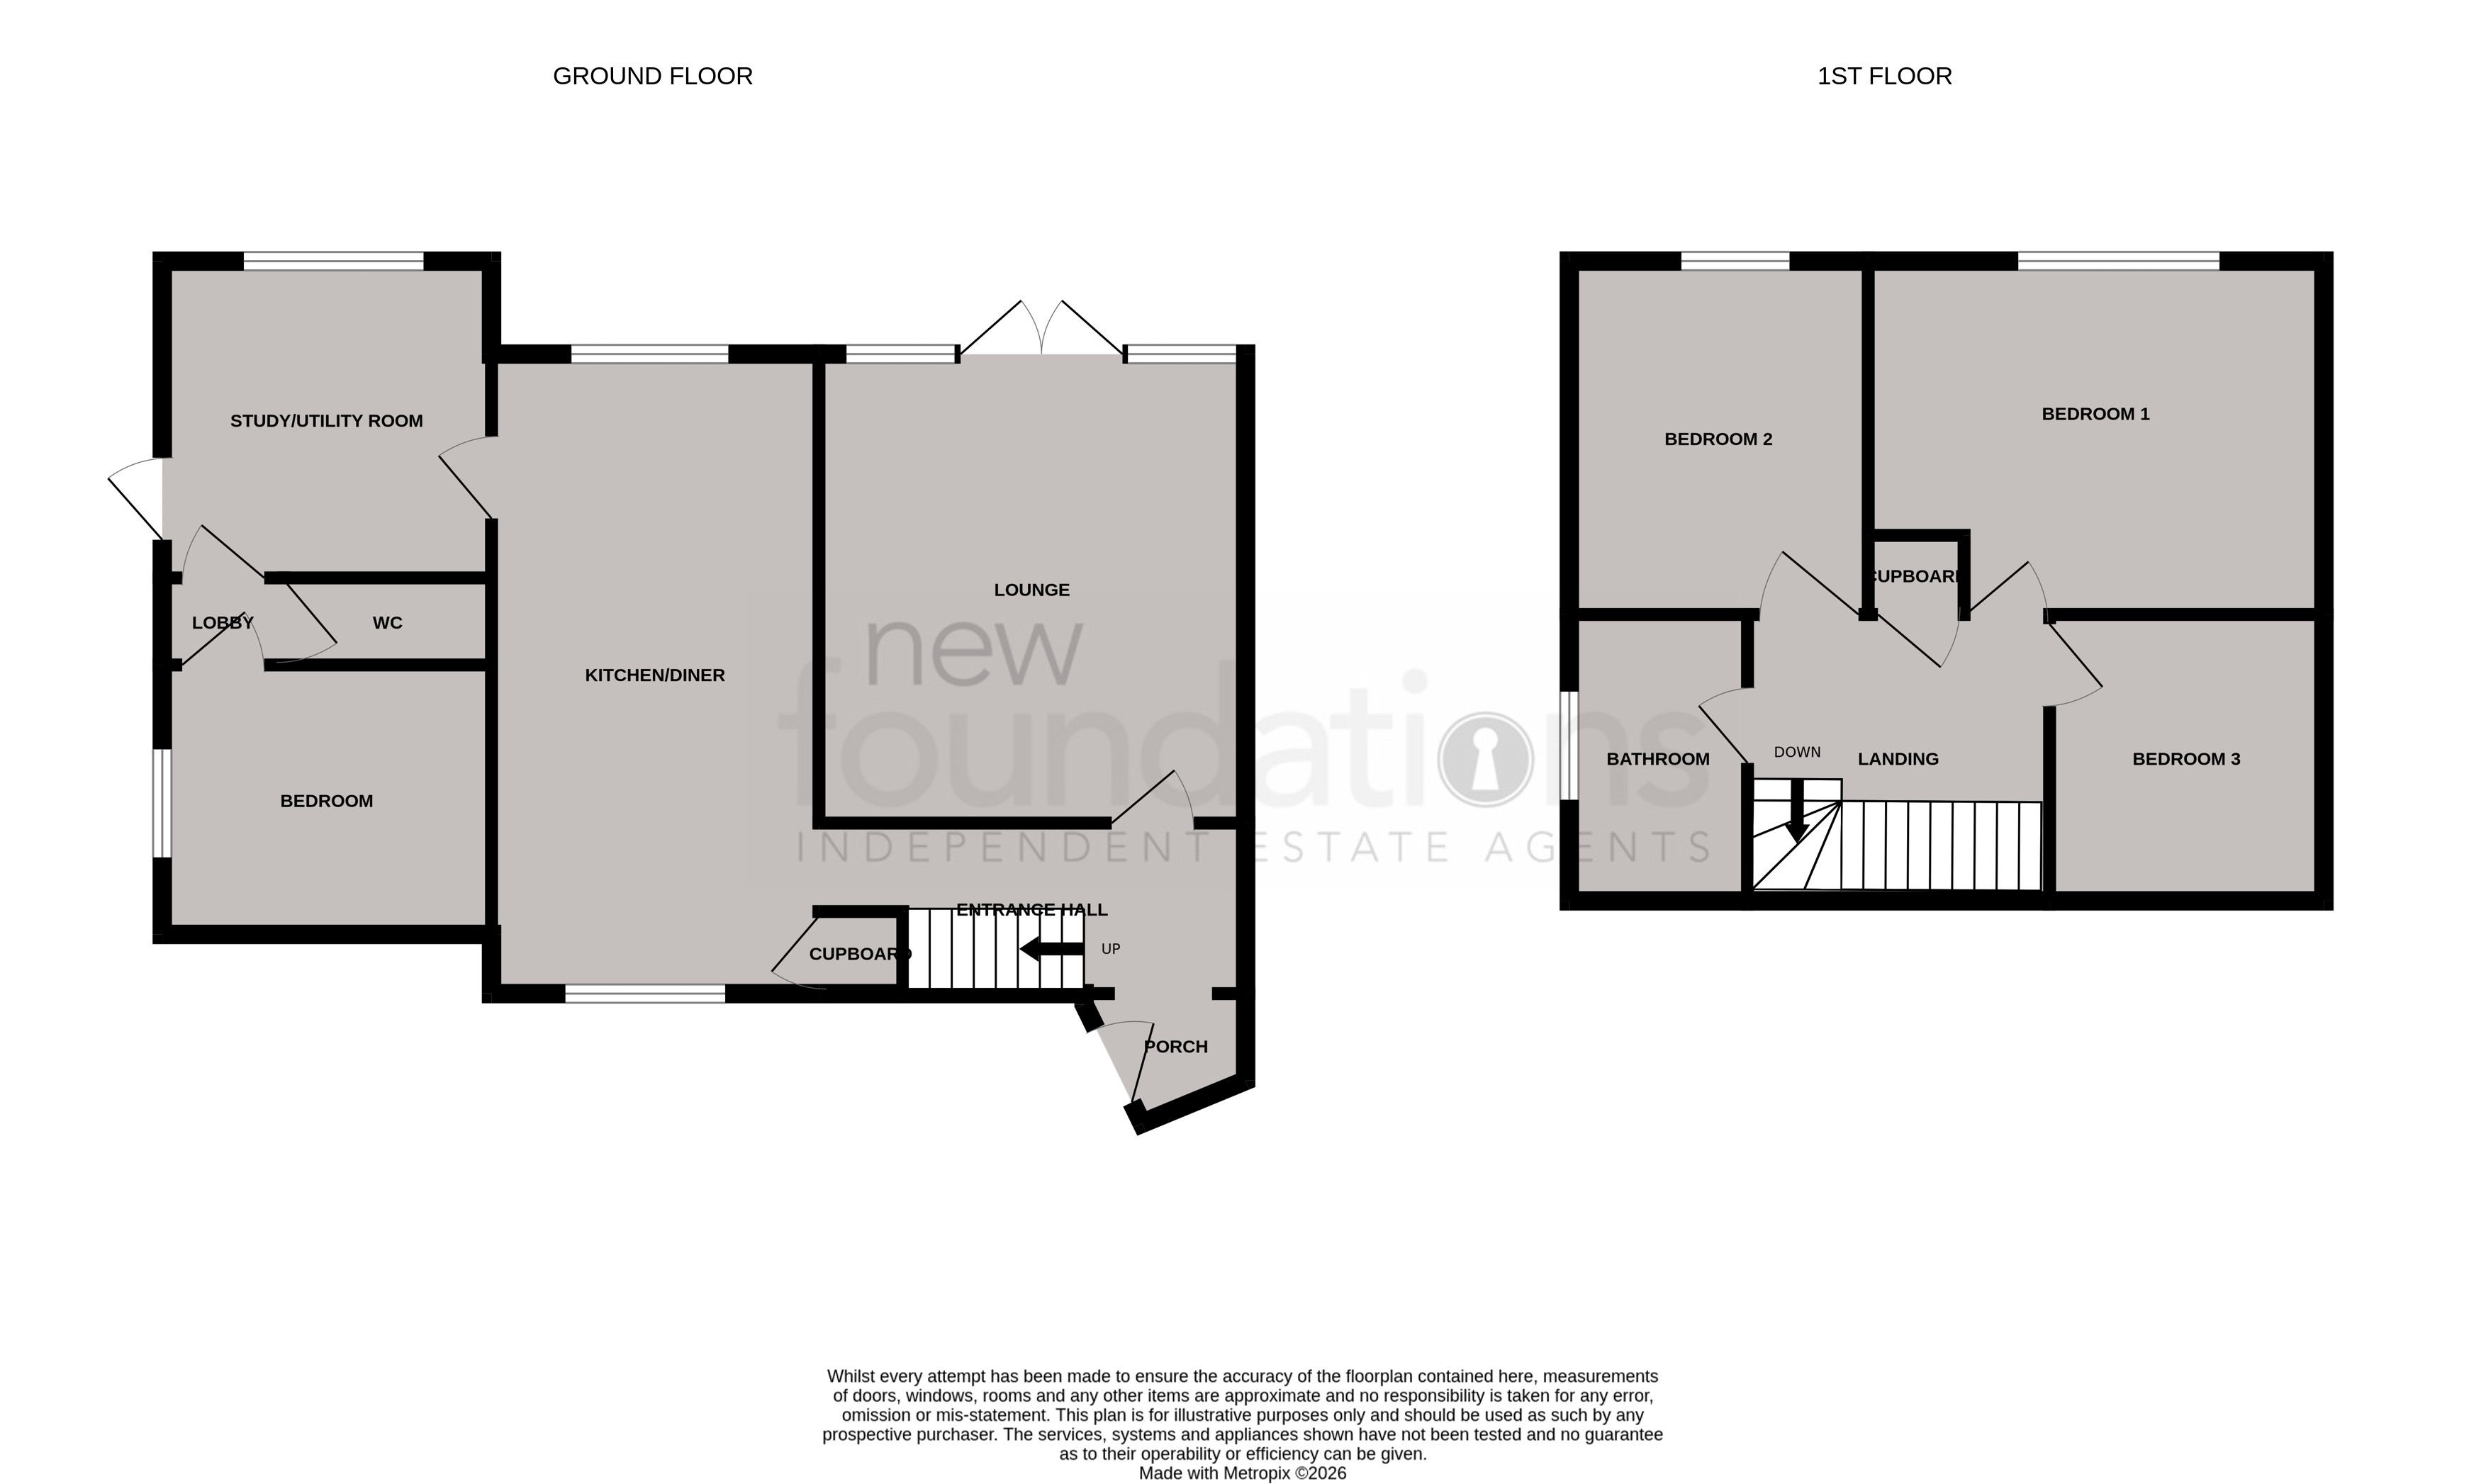
An extended 4 bedroom semi detached house situated just north of Bexhill Downs with a good size west facing garden and garage. The accommodation comprises large entrance hall. sitting room, kitchen/Dining room, study/utility room, ground floor W/C, ground floor bedroom 4, family bathroom, gas boiler and radiators, double glazed. EPC-Awaited
Double glazed front door to the entrance hall with radiator, double glazed window, spotlighting and wood-effect flooring.
15' 5" x 13' 10" (4.70m x 4.22m) A westerly-facing room with double glazed French doors and double glazed side screens leading onto the patio and rear garden, television point, radiator and wood-effect flooring.
19' 6" x 10' 0" (5.94m x 3.05m) Having double glazed window with a westerly aspect overlooking the rear garden, one and a half bowl sink unit with mixer tap and cupboards under, built-in dishwasher, range of working surfaces with cupboards and drawers under, built-in five-ring gas hob with splashback and extractor hood over, matching wall-mounted cupboards, tall storage unit housing double electric oven with storage above, below and to one side, space for fridge/freezer with storage surrounding, breakfast area with space for table, radiator, double glazed window overlooking the front of the property, under-stairs storage cupboard and spotlights.
10' 0" x 9' 1" (3.05m x 2.77m) Double glazed window with a westerly aspect overlooking the rear garden, work surface with appliance space beneath, radiator, access to the loft space and double glazed door leading to the rear garden.
Fitted with a low-level WC, wash hand basin, radiator, tiled floor, extractor fan.
10' 0" x 9' 5" (3.05m x 2.87m) Double glazed window to the side, radiator and wood-effect flooring.
Stairs rising to the first floor landing with access to the loft space, inset spotlights, built-in storage cupboard and double glazed window enjoying far-reaching rooftop views across Bexhill.
13' 10" x 10' 9" (4.22m x 3.28m) Double glazed window with a westerly aspect overlooking the rear garden and radiator.
10' 8" x 10' 0" (3.25m x 3.05m) Double glazed window with a westerly aspect overlooking the rear garden and radiator.
9' 9" x 8' 5" (2.97m x 2.57m) Double glazed window enjoying rooftop views across Bexhill and radiator.
Comprising a P-shaped bath with mixer tap, shower attachment and independent overhead shower, low-level WC, pedestal wash hand basin, heated towel rail, tiled walls and floor, inset spotlights and a double glazed window.
The front garden is mainly laid to lawn and screened by mature hedging, with gated side access leading to the rear garden.
A generous rear garden featuring a full-width patio ideal for entertaining, outside lighting, an area of lawn and a timber framed double shed with power and lighting.
Located to the rear of the garden and accessed via Deans Drive.