4
4  2
2
 Substantial Detached Family Home Well Presented & Remodelled By The Current Vendors Four Good Size Double Bedrooms Utility Room & Ground Floor Study Good Size 19' Lounge Additional Ground Floor Reception Room/Snug Impressive Kitchen/Diner Backing Directly Onto Highwoods Golf Course (Third Hole) Master Bedroom With En-Suite Shower Room & Contemporary Re-Fitted Family Bath/Shower Room Large Driveway Providing Off Road Parking For Several Cars & Timber Built Storage Area Council Tax Band - E
A substantial four-bedroom family home in a sought-after location backing directly onto Highwoods Golf Course which has been remodelled by the current owner. The property offers excellent ground floor accommodation including a large lounge, additional reception room, impressive kitchen/diner which is a great space for families or to entertain, separate utility room, study and cloakroom/WC. Upstairs are four particularly good-sized bedrooms, with the generous principal bedroom benefiting from an en-suite shower room, alongside a beautifully re-fitted contemporary family bathroom featuring both a separate shower and stylish roll-top bath. Outside there is a good size rear garden with gate leading to the golf course, a large driveway providing off road parking for several cars and timber built storage area. EPC - TBC.
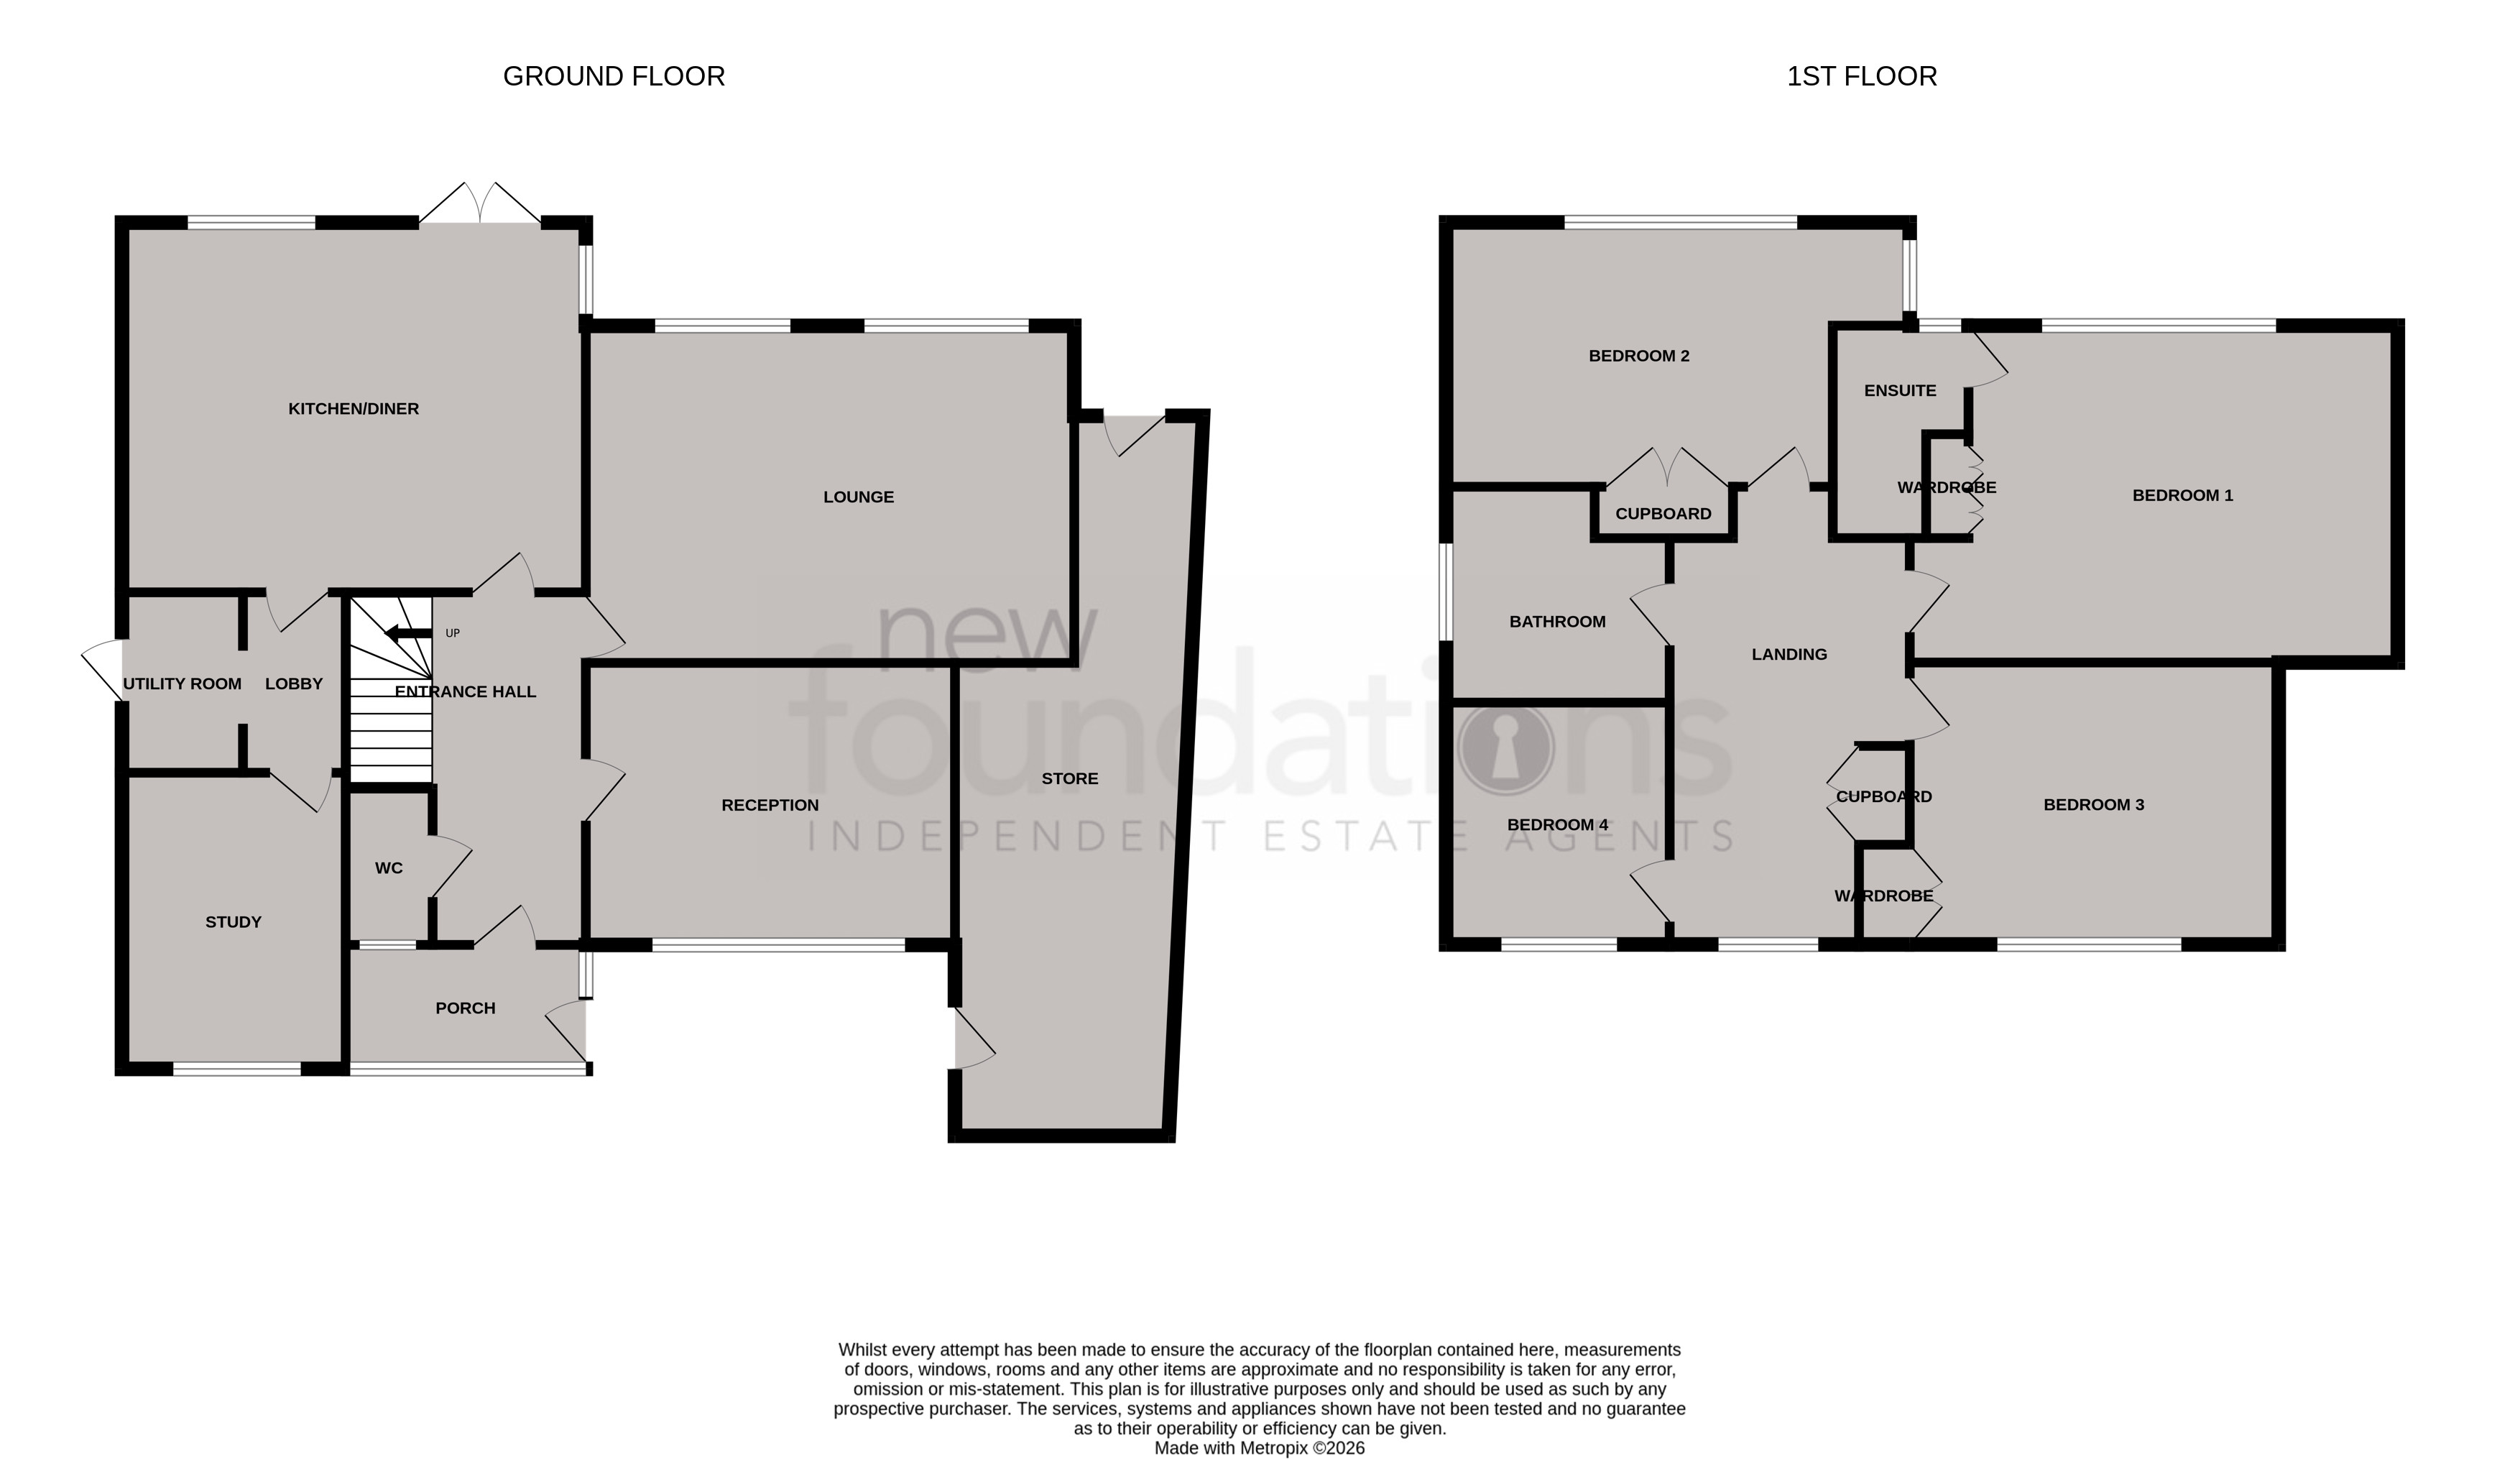
9' 4" x 4' 4" (2.84m x 1.32m) Accessed via an oak front door with double glazed inset and matching double glazed side panels. Double glazed window to the front, spotlights, radiator and exposed floorboards.
15' 3" x 9' 11" (4.65m x 3.02m) Accessed via a glazed front door with glazed side panels. Stairs rising to the first floor, radiator and exposed floorboards.
6' 4" x 3' 6" (1.93m x 1.07m) Double glazed frosted glass window to the front, spotlights, extractor fan and a modern white suite comprising a low level WC, wash hand basin with chrome mixer tap, cupboard beneath, tiled splashback and heated towel rail.
19' 9" x 13' 7" (6.02m x 4.14m) A bright and spacious reception room with two large double glazed windows overlooking the rear garden, feature wood-panelled wall with shallow shelving and radiator.
14' 11" x 11' 5" (4.55m x 3.48m) Double glazed window to the front with fitted shutters, feature recessed shelving, attractive fireplace with inset dual fuel log burner and wooden mantel, radiator and exposed floorboards.
18' 9" x 14' 10" (5.71m x 4.52m) An impressive remodelled open-plan living space, ideal for modern family living. Double glazed windows to the rear and side together with double doors opening onto the rear garden. Fitted with solid wood work surfaces incorporating a one and a half bowl stainless steel sink and drainer with mixer tap, space for a range-style cooker with stainless steel chimney extractor above, and a comprehensive range of matching wall and base units with fitted drawers including deep pan drawers. Integrated appliances include a dishwasher, wine fridge and full-height refrigerator. Two full-height vertical radiators and inset spotlights.
Spotlights and radiator.
8' 6" x 4' 11" (2.59m x 1.50m) UPVC double glazed door leading to the side, spotlights, work surface with space for under-counter appliances and wall-mounted gas-fired central heating boiler.
11' 7" x 8' 1" (3.53m x 2.46m) A dual-aspect room with double glazed frosted glass window to the side and double glazed window to the front, radiator, television point and telephone point.
Double glazed window to the front enjoying rooftop views across Little Common, access to loft space and radiator.
19' 9" x 13' 0" (6.02m x 3.96m) Double glazed window to the rear enjoying attractive views across the golf course. Feature wood-panelled wall with wall lights, radiator, a range of built-in wardrobes and access to the en-suite.
Double glazed frosted glass window to the rear, spotlights and a contemporary white suite comprising a low level WC, wash hand basin with chrome mixer tap and drawers beneath, large walk-in shower with handheld attachment and rainfall shower above, and heated towel rail.
18' 10" max x 10' 8" (5.74m max x 3.25m) A dual-aspect double bedroom with double glazed windows to the side and rear, the latter enjoying views across the golf course. Built-in cupboard and radiator.
14' 11" x 11' 5" (4.55m x 3.48m) Double glazed window to the front enjoying rooftop views across Little Common, built-in wardrobe and radiator.
9' 9" x 8' 4" (2.97m x 2.54m) Double glazed window to the front enjoying rooftop views across Little Common and radiator.
9' 4" x 8' 5" (2.84m x 2.57m) Double glazed frosted glass window to the side with fitted shutters, inset spotlights and an impressive refitted contemporary four-piece suite comprising a freestanding roll-top bath with chrome mixer tap, low level WC, wash hand basin with chrome mixer tap and vanity drawers beneath, large walk-in shower with handheld attachment and rainfall shower above, and a chrome heated ladder-style towel rail
Adjacent of the rear of the property there is a full width patio area which extends to create an outside entraining area, water taps, gated side access, door to the other side leading to the storage area, the remainder of the garden is mainly laid to lawn with gate to the rear which leads to the golf course.
To the front there is a concrete driveway which in turns leads to an expanse of block paving providing parking for several vehicles, area laid to lawn screened by hedging, gated side access, timber framed log store, further wooden built storage area.