3
3  1
1
 Spacious Three Bedroom Split Level Home Bright & Extremely Well Looked After House Modern Double Aspect Kitchen Off Road Parking For Multiple Cars Garage With Workshop At The Rear & Further Under-House Storage Modern Shower Room & Separate WC Very Well Maintained Rear Garden Popular Pebsham Location, Short Distance To Ravenside & The Beach Chain Free Council Tax Band - D
A well presented three bedroom split level home offering bright and spacious accommodation throughout. The property has been very well looked after by the current vendor and benefits from a good size lounge, a modern fitted kitchen, three bedrooms, a shower room with separate WC. Outside there is a well maintained rear garden, a garage with a separate, useful workshop area with further under-house storage. To the front there is a good size driveway providing off road parking. Conveniently situated in the popular Pebsham area of Bexhill close to local schools, shops and other amenities. EPC - TBC
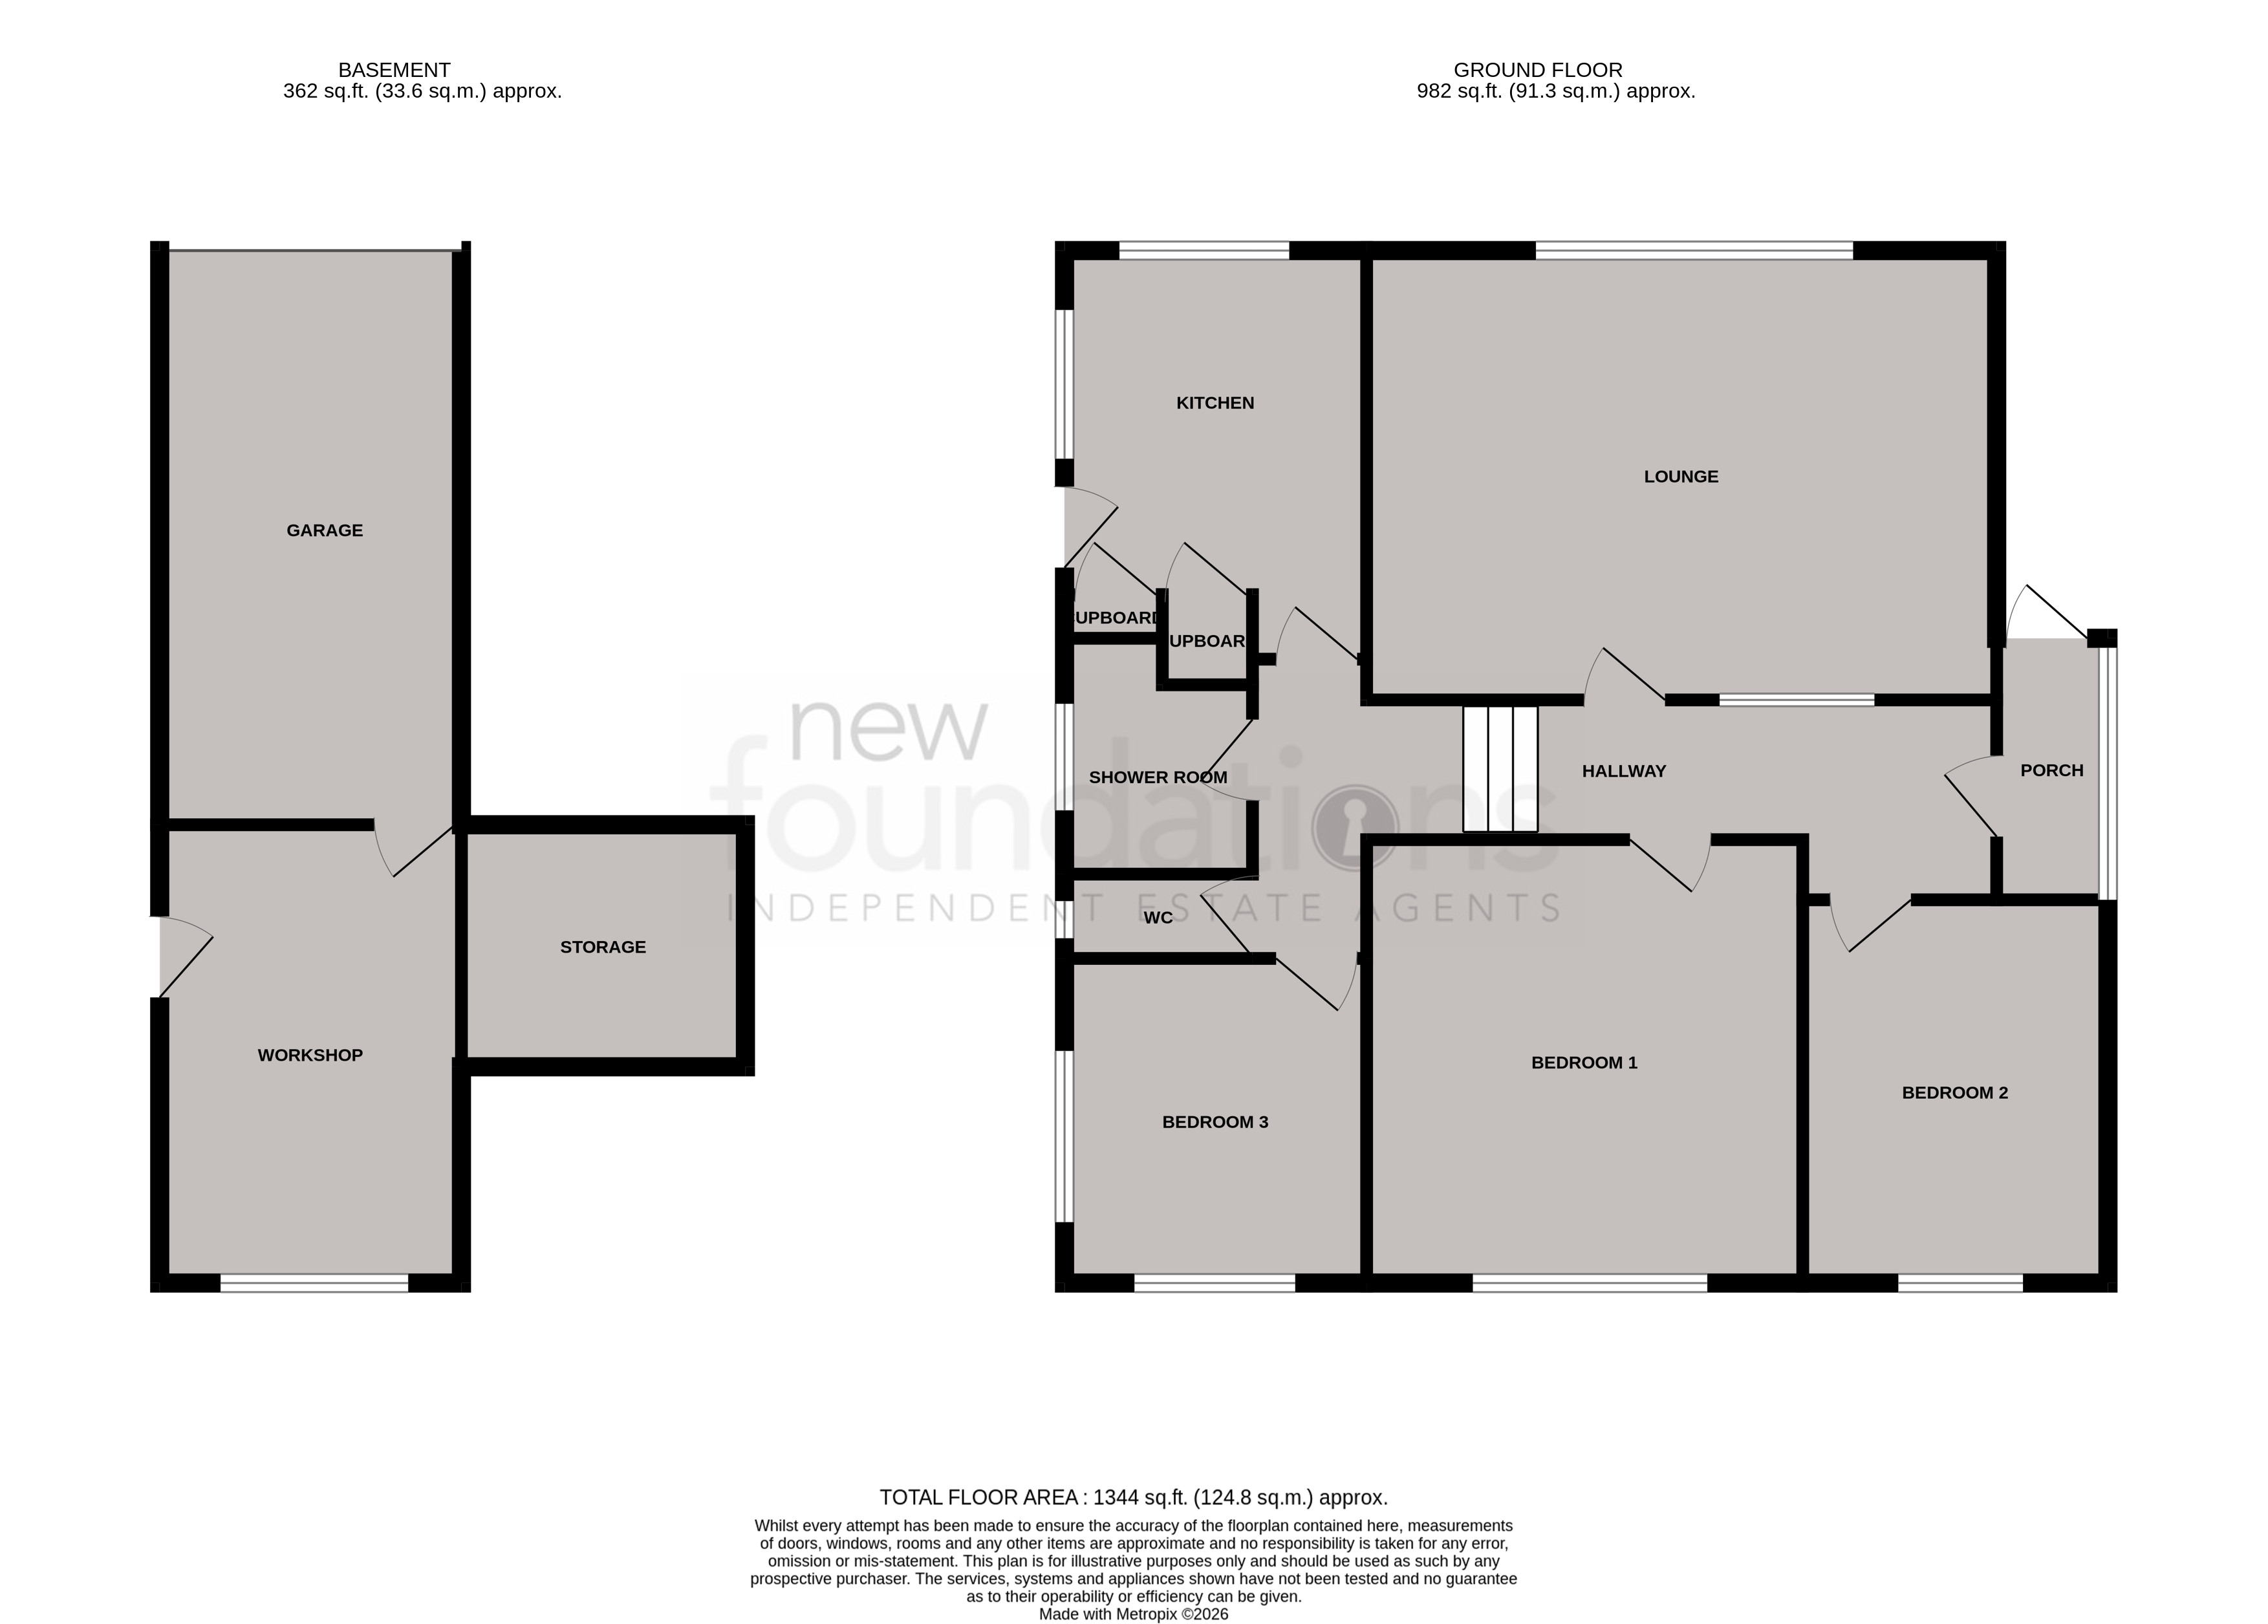
Accessed via UPVC front door, power point, double glazed patterned window to the side.
Accessed via glazed door, ceiling coving, dado rail, radiator, glazed borrowed light window from the lounge, four steps up to split level landing.
18' 0" x 13' 5" (5.49m x 4.09m) Large double glazed window to the front, ceiling coving, dado rail, radiator, feature fireplace.
Access to loft space, dado rail, wood effect laminate flooring.
9' 10" x 9' 4" (3.00m x 2.84m) A bright room with double glazed windows to the side and front, door to the side giving access to a small terrace with steps that lead down to the garden, spotlights, a modern fitted kitchen comprising; a range of working surfaces with inset one and half bowl sink and drainer unit with mixer tap, inset four ring gas hob with stainless steel extractor fan over, a range of matching wall and base cupboards with drawers, built-in fridge, eye level oven and microwave, space for washing machine, radiator.
13' 11" x 12' 0" (4.24m x 3.66m) Double glazed window to the rear, ceiling coving, radiator.
11' 10" x 8' 1" (3.61m x 2.46m) Double glazed window to the rear, ceiling coving, radiator.
10' 0" x 9' 5" (3.05m x 2.87m) A dual aspect room with double glazed windows to the side and rear, ceiling coving, radiator.
Double glazed frosted glass window to the side, a modern shower room with large walk-in shower cubicle with handheld attachment and shower over, wash hand basin with mixer taps and cupboards under, radiator, heated towel rail, storage cupboard.
Double glazed frosted glass window to the side, low level WC, dado rail.
19' 4" x 9' 6" (5.89m x 2.90m) Accessed via metal up and over door, door to the rear leading to store room, power points and lighting.
14' 2" x 9' 6" (4.32m x 2.90m) Double glazed window to the rear, wall mounted gas fired boiler, door leading to the garden, further storage space under the property, power and lighting.
To the rear is a beautifully maintained garden which enjoys an area of lawn surrounded by very well planted mature shrubs and flower beds, timber framed shed, area laid with stones with two patio areas and well planted flower beds, pathway leading to the gated side access, further storage under the terrace area.
To the front of the property, there is a good size blocked paved driveway providing off-road parking for multiple cars, area laid with well planted borders, gated side access.