3
3  1
1
 Substantial Three Bedroom First Floor Edwardian Apartment Bay Fronted Lounge With Sea Views Three Generous Bedrooms Sea Views From Bedroom Two Bathroom With WC Plus Separate Additional WC Shared Rear Garden Allocated Off-Road Parking Space Just Under a Mile From Bexhill Town Centre, Seafront & Railway Station 120 square meters/1291 square feet Council Tax Band - A
Occupying the entire first floor of an attractive Edwardian detached residence is this substantial three-bedroom apartment which offers spacious and characterful accommodation. The property features a bright bay-fronted lounge enjoying sea views, a fitted kitchen, three well-proportioned bedrooms including a dual aspect principal bedroom and a second bedroom with sea views, a bathroom with WC and an additional separate WC. Further benefits include a shared rear garden, an allocated parking space and a convenient position just under a mile from Bexhill's seafront, town centre and mainline railway station. EPC - C.
Accessed via external staircase, door leading to the communal entrance hall.
Accessed via private front door, cupboard housing fuse box, radiator, ceiling coving, picture rails.
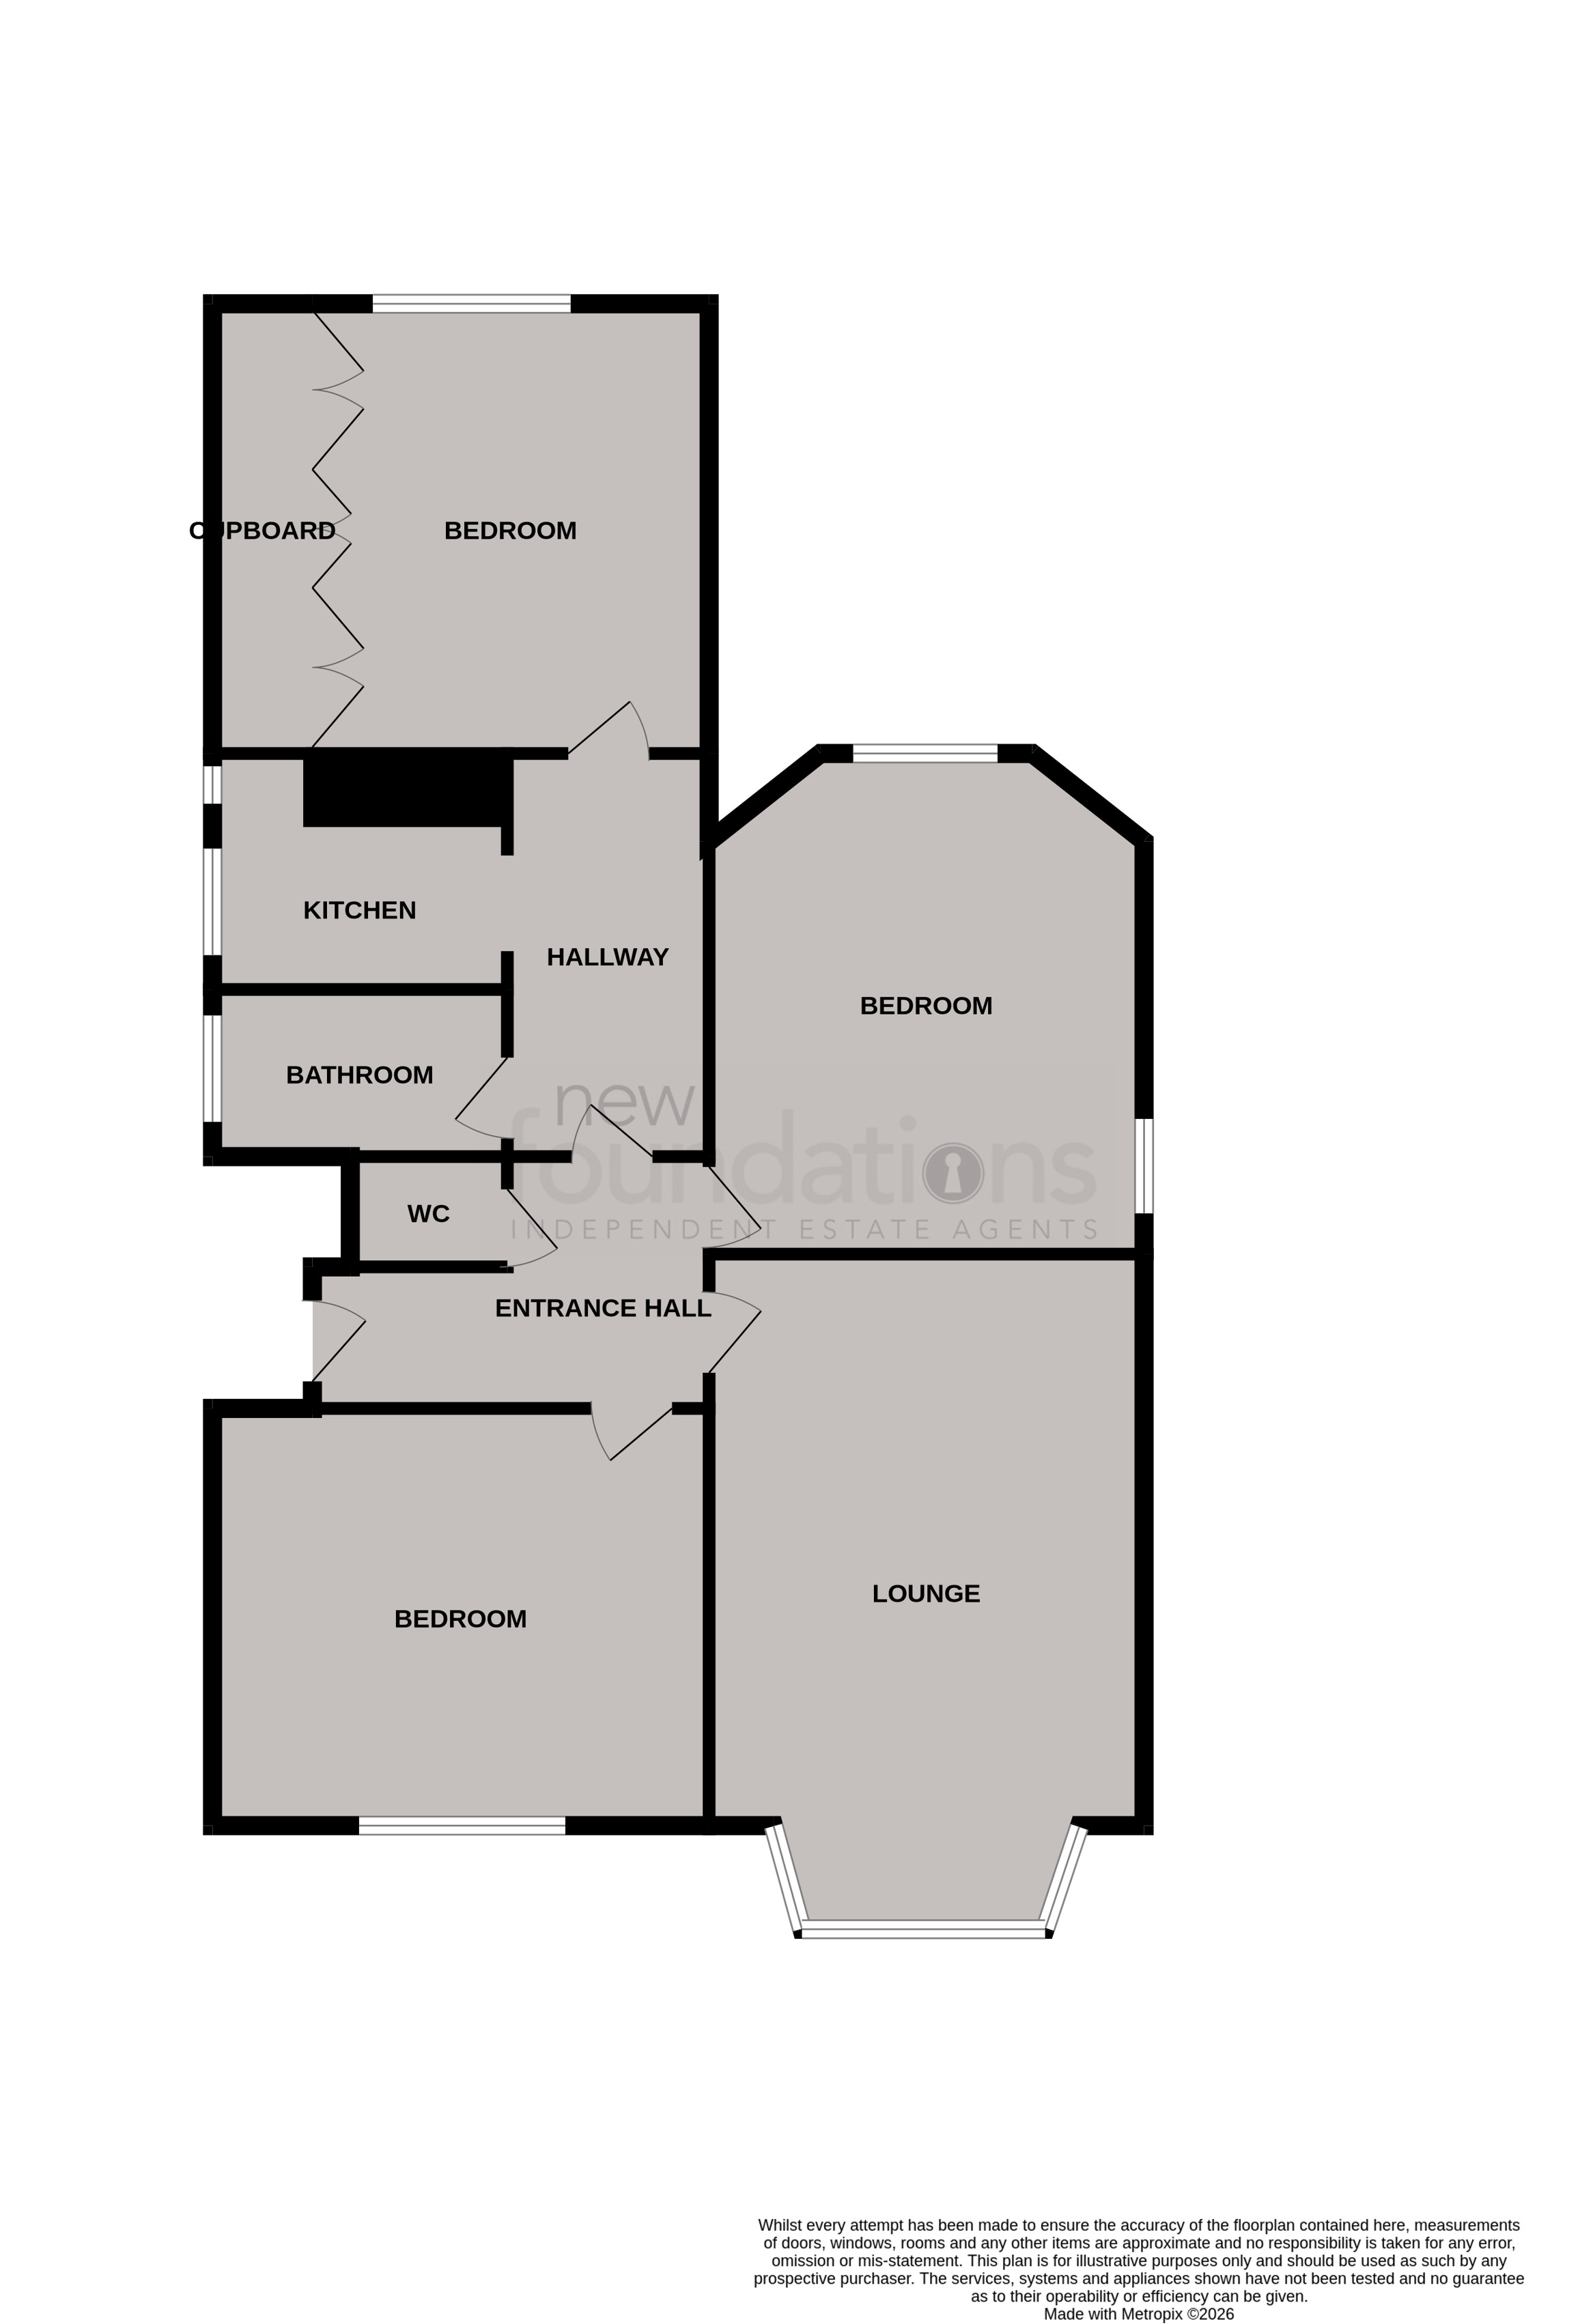
20' 10" into bay x 13' 5" (6.35m into bay x 4.09m) A spacious south facing room with double glazed bay window to the front with sea views, ceiling coving, picture rail, tall skirting boards, radiator.
9' 6" x 7' 8" (2.90m x 2.34m) Double glazed window to the side, wall mounted gas fired boiler, a range of working surfaces with inset stainless steel sink and drainer unit with mixer tap, space for cooker, a range of wall and base cupboards with drawers, space for under-counter appliances, space for fridge/freezer, extractor fan.
15' 5" x 13' 5" (4.70m x 4.09m) Double glazed windows to the rear and side, ceiling coving, picture rail, radiator.
15' 4" x 12' 11" (4.67m x 3.94m) Double glazed window to the front with sea views, ceiling coving, picture rail, dado rail, radiator
14' 0" x 13' 7" (4.27m x 4.14m) Double glazed window to the rear, ceiling coving, dado rail, a range of built-in cupboards across one wall, radiator.
Double glazed patterned window to the side, low level WC, pedestal wash hand basin, panelled bath with shower attachment and shower over, chrome heated towel rail.
Wash hand basin, macerating low level WC.
We have been advised of the following;
136 Year Lease
Maintenance as and when
Buildings insurance - £380
To the front there is an allocated parking space.
To the rear there is a good size shared garden with timber summerhouse and timber shed.