4
4  2
2
 Well Presented Three/Four Bedroom Detached Family Home Versatile Ground Floor Bedroom, Home Office Or Beauty/Treatment Room Modern Ground Floor Wet Room Style Shower Room Spacious Lounge With Full-Height Front Window Contemporary Kitchen/Breakfast Room Three First Floor Bedrooms Served By A Modern Family Bathroom Landscaped West-Facing Rear Garden Garden Room With Power And Lighting Large Private Driveway Providing Ample Off-Road Parking Council Tax Band - E
A beautifully presented and thoughtfully improved three/four bedroom detached house situated on the northern outskirts of Bexhill and offers versatile accommodation, generous parking and a superb west-facing rear garden. The property has been finished to an excellent standard throughout and is ready for a new owner to move straight in. There is a spacious lounge with an impressive full-height front window allowing plenty of natural light, while the contemporary kitchen/breakfast room provides an excellent space to entertain. The ground floor fourth bedroom offers excellent flexibility complemented by a modern ground floor wet room style shower room. On the first floor there are three well-proportioned bedrooms together with a modern family bathroom. Outside the west-facing rear garden has been landscaped to create a fantastic entertaining space, featuring two pergolas and a garden room with power and lighting. To the front a large driveway provides ample off-road parking. EPC - TBC
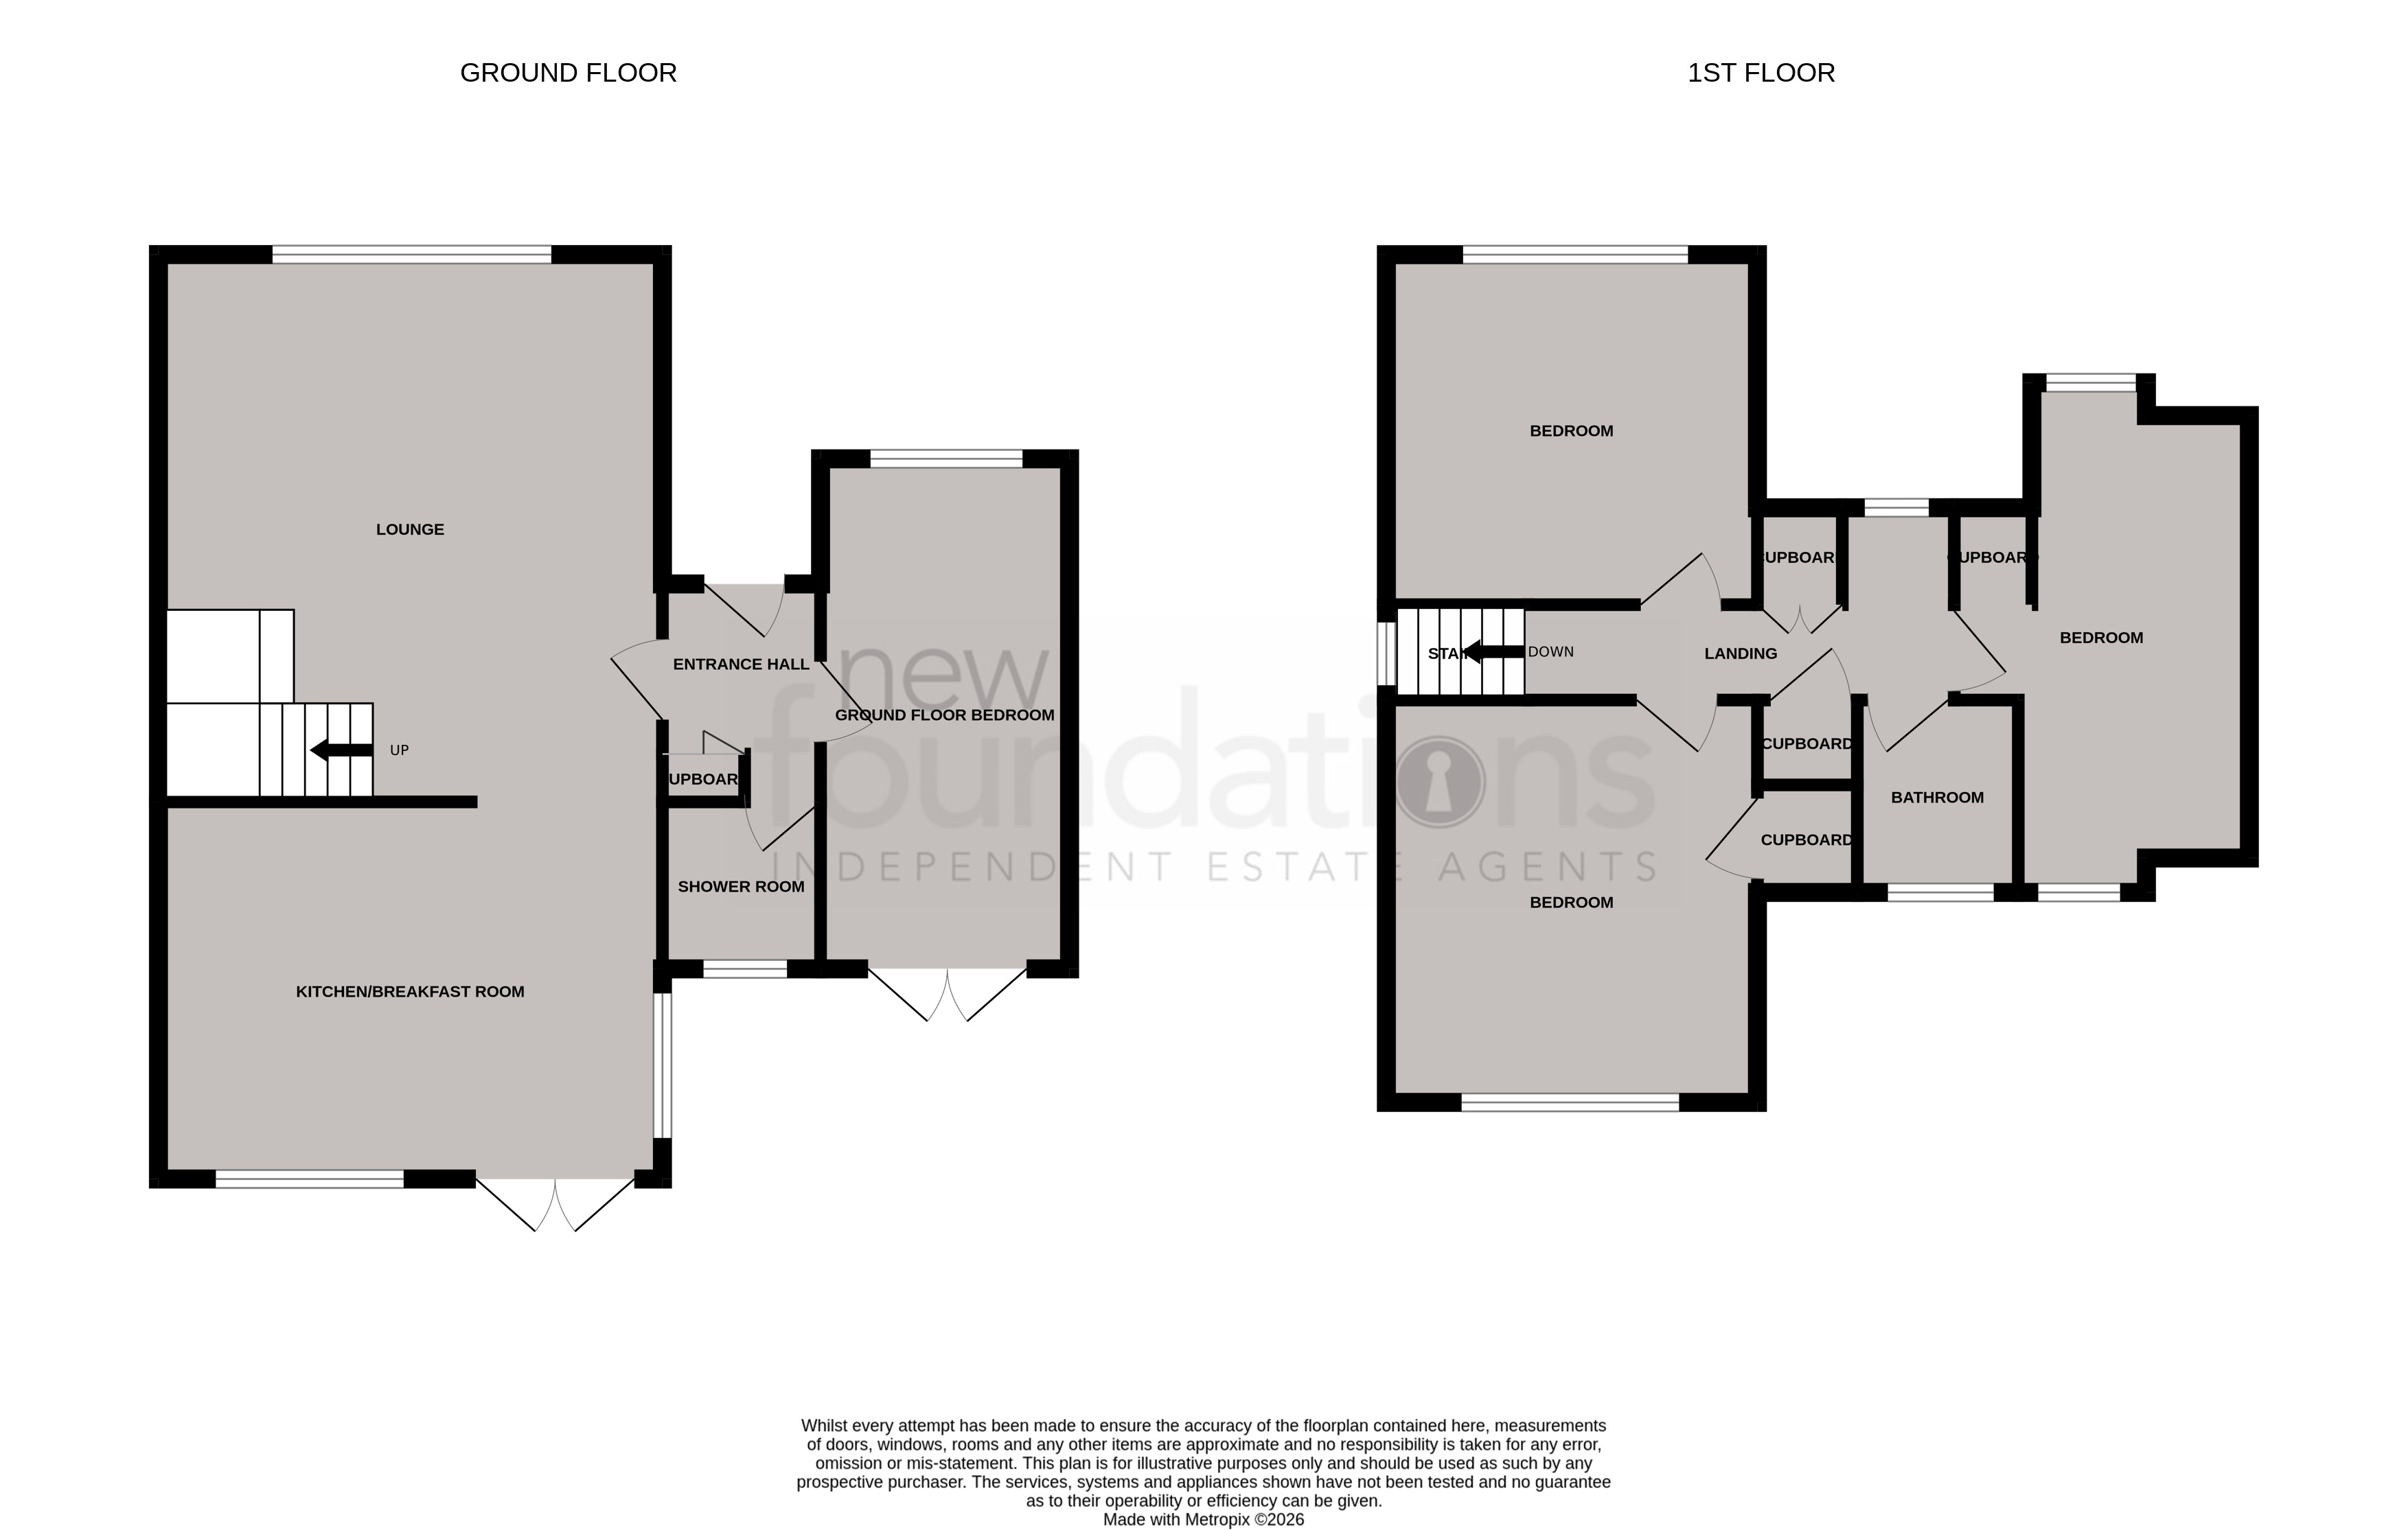
Accessed via composite front door with double glazed frosted inserts, two double glazed frosted panels, smoke alarm, storage cupboard.
Double glazed frosted glass window to the rear, wet room style shower with triton electric shower over, wall mounted wash hand basin with mixer tap, low level wash & dry toilet, heated towel rail, tiled walls and flooring
15' 10" x 7' 9" (4.83m x 2.36m) A dual aspect room with double glazed windows to the front and french doors to the rear leading to the garden, vertical radiator, air conditioning unit, cupboards housing meters.
17' 0" x 15' 8" (5.18m x 4.78m) A bright room with large full height double glazed windows to the front with fitted shutters, wall lights, vertical radiator, wood panelling on one wall, stairs rising to the first floor.
15' 8" x 11' 9" (4.78m x 3.58m) Double glazed windows to the side and rear, French doors to the rear leading to the garden, spotlights, low handing pendant lights, a contemporary re-fitted kitchen comprising; a range of wood working surfaces with inset one and half bowl sink and drainer unit with mixer tap, space for range style cooker with large extractor fan over, a range of matching wall and base cupboards with glazed fronted display units, built-in appliances including washing machine, tumble dryer and dishwasher, space for tall fridge/freezer, central island with breakfast bar area and wine rack.
Velux window to the side and double glazed window to the front, storage cupboard, airing cupboard with wall mounted gas fired boiler.
12' 6" x 11' 7" (3.81m x 3.53m) Double glazed window to the rear with glimpses of Beachy Head, radiator, cupboard.
11' 6" x 10' 11" (3.51m x 3.33m) Double glazed window to the front with fitted shutters, radiator, cupboard.
11' 6" x 10' 0" max (3.51m x 3.05m max) A dual aspect room with double glazed window to the front with fitted shutters and to the rear, radiator, large cupboard.
Double glazed window to the rear, a modern fitted three piece suite comprising; low level WC, wash hand basin, panelled bath with mixer tap and shower over, chrome heated towel rail.
To the front there is a large driveway providing off road parking, area of lawn, gated side access. The rear garden benefits from being of a westerly aspect. Adjacent to the rear of the property there a large patio area which extends the full width and leads to the gated side access, water tap, power point, area of artificial grass, well planted beds with sleeper borders, timber shed, two decked area both set beneath pergolas one with heater ideal for outside entertaining.
15' 8" x 9' 2" (4.78m x 2.79m) A good size garden room with power points and lighting, double doors and windows.