2
2  1
1
 Two Bedrooms Purpose Built First Floor Apartment Dual Aspect Lounge Enclosed South Facing Sun Room Modern Shower Room With WC & Separate WC Chain Free On The 99 Bus Route Garage En-Bloc Updated Kitchen Council Tax Band - C
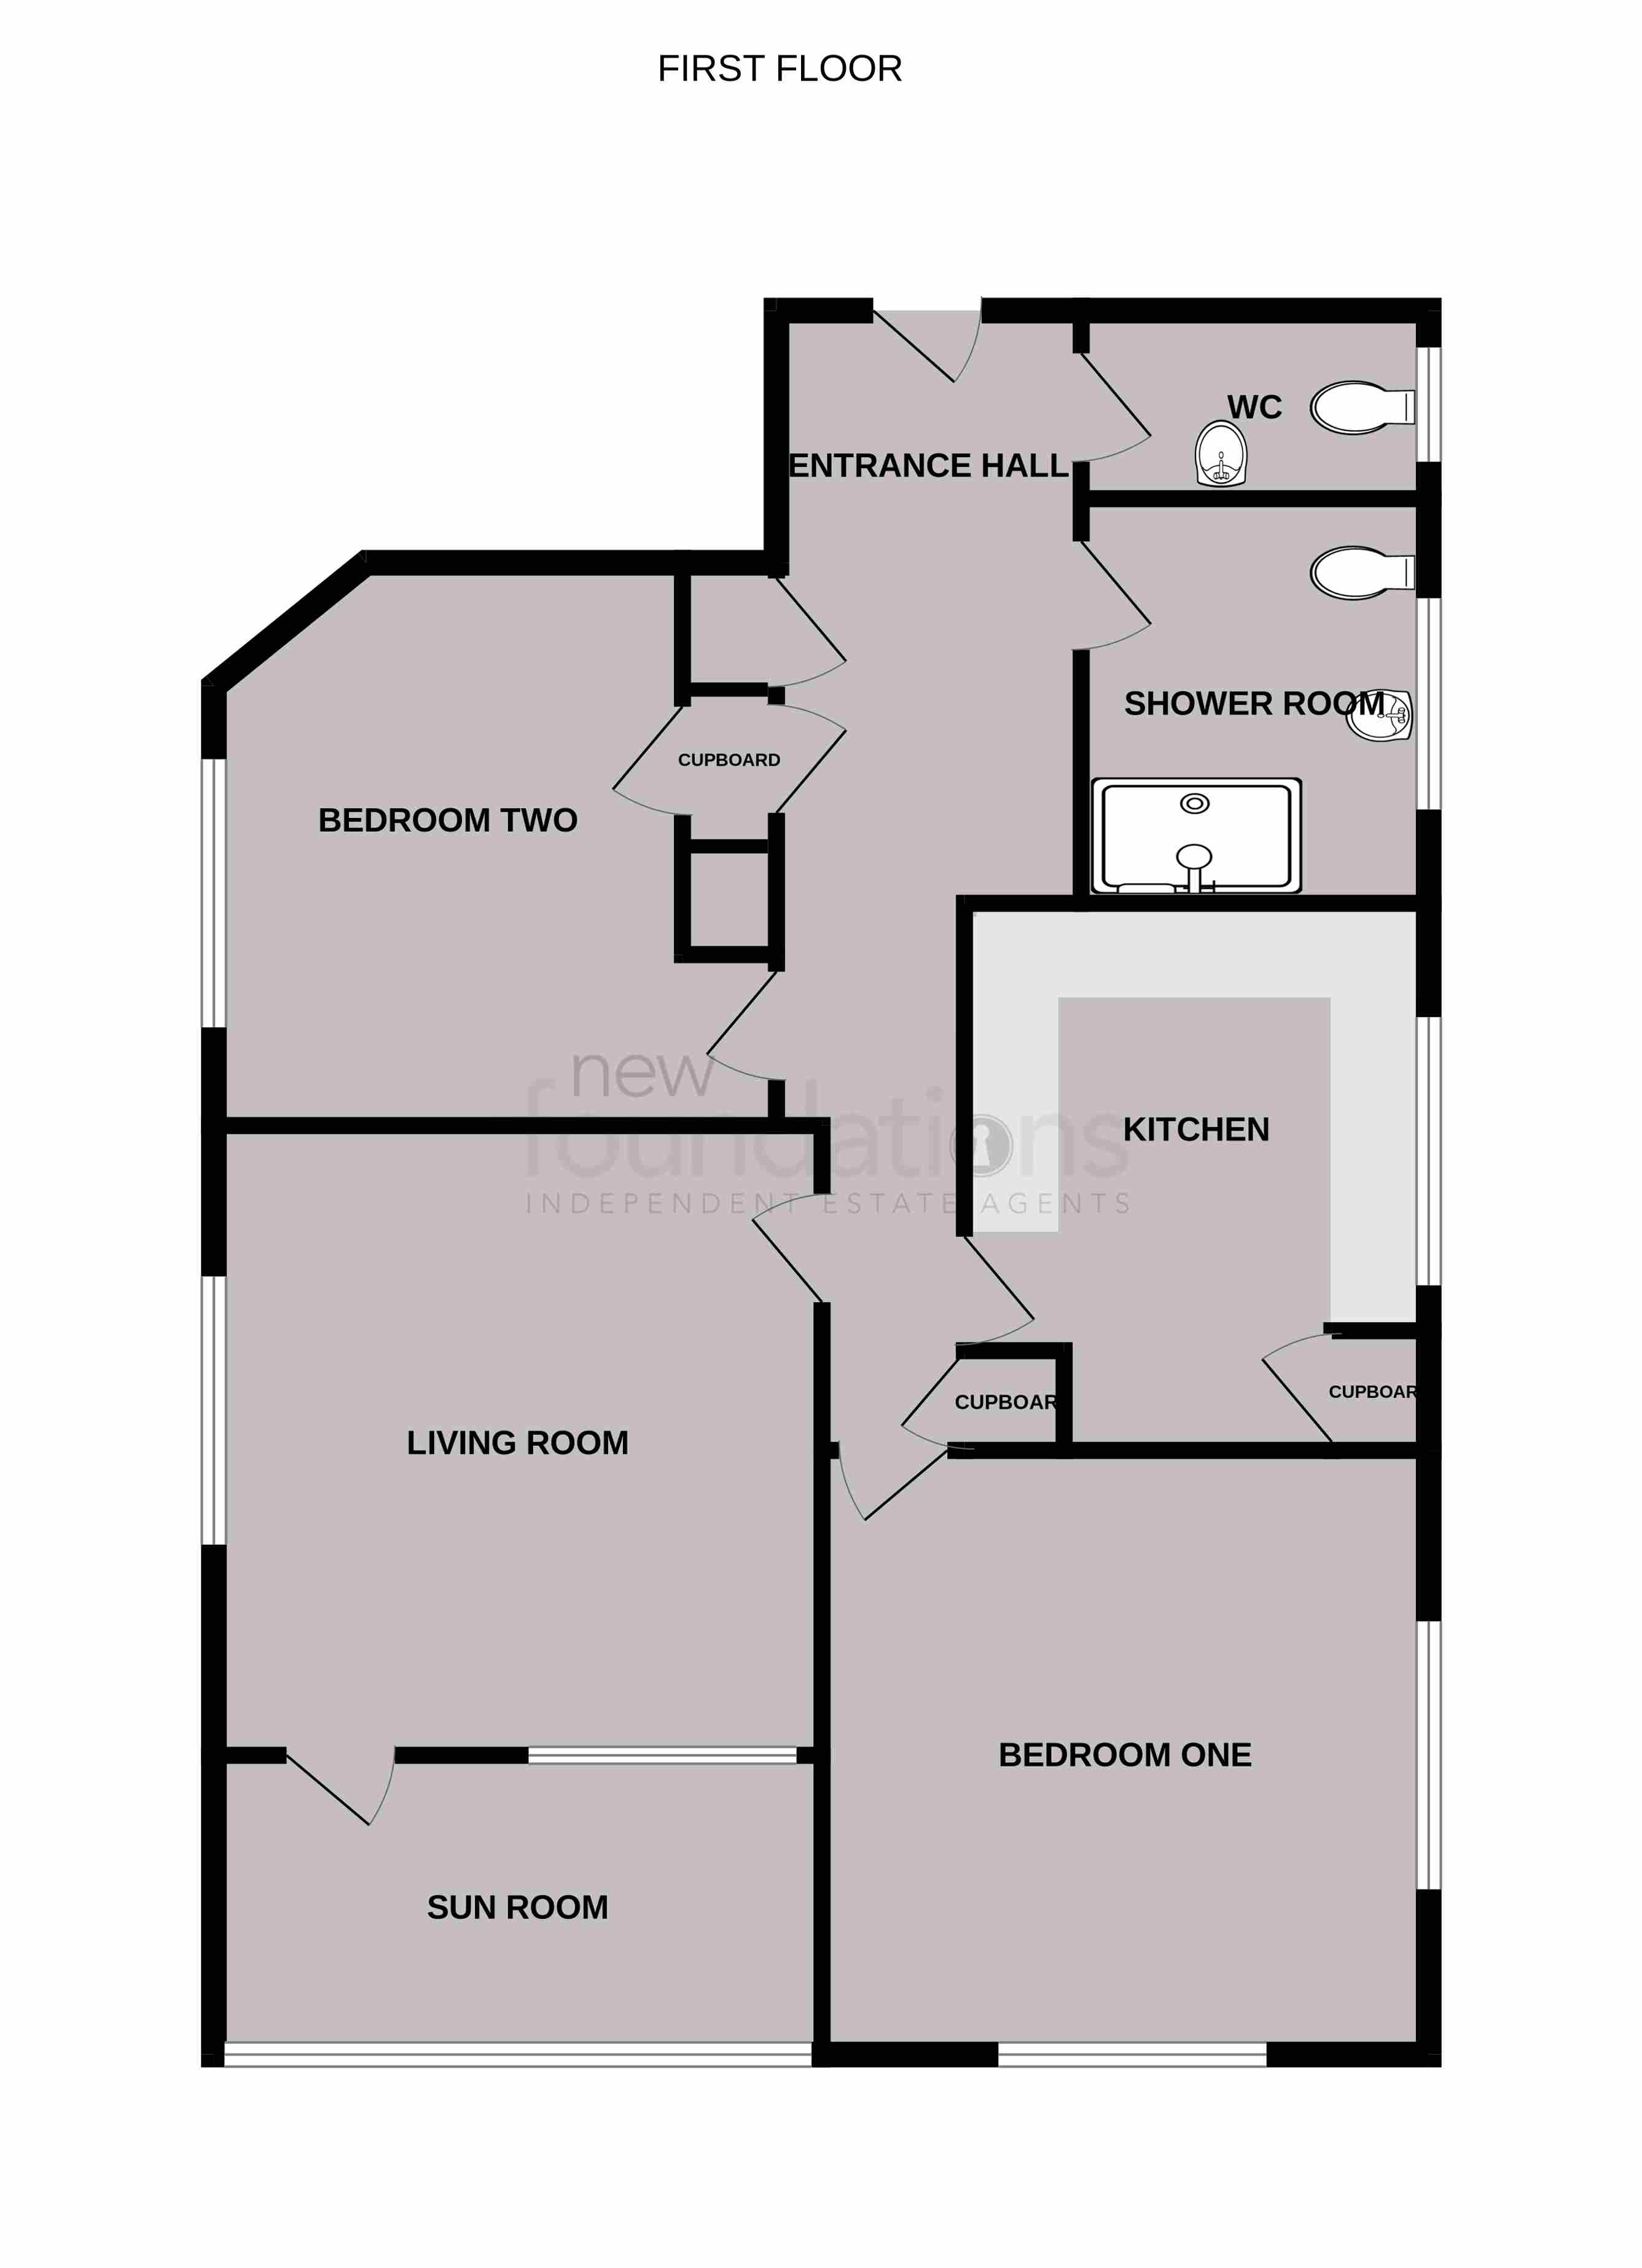
CHAIN FREE. A well presented two bedroom first floor 'Larkin' apartment situated a short distance from Little Common Village and on the 99 bus route providing links to Bexhill, Hastings & Eastbourne. The accommodation comprises; large entrance hall, dual aspect lounge, enclosed south facing sun room, re-fitted kitchen, two bedrooms, modern shower room with WC and separate WC. Outside there is a garage en-bloc. EPC - C.
Accessed via communal entrance door with stairs to first floor landing.
Accessed via private entrance door, radiator, three built in storage cupboards with shelving.
14' 6" x 14' 0" (4.42m x 4.27m) A dual aspect room double glazed windows to the side and front, two radiators, door leading to sunroom.
13' 8" x 6' 3" (4.17m x 1.91m) Double glazed windows with outlook to the front of the property, TV point.
12' 8" x 10' 8" (3.86m x 3.25m) Double glazed window having an outlook over the side of the property, a modern kitchen comprising; single bowl stainless steel sink unit with mixer tap and cupboards under, further range of cupboards and drawers with working surfaces over, range of matching wall mounted cupboards, built-in four ring gas hob with glass splashback, extractor hood over, cupboards to either side, tall storage unit housing electric oven with storage above and below, built-in and concealed slimline dishwasher, space for washing machine, freestanding fridge/freezer, cupboard housing mounted combination gas boiler.
14' 0" x 13' 11" (4.27m x 4.24m) Double glazed windows overlooking the front and side of the property, radiator.
13' 1" x 11' 6" (3.99m x 3.51m) Double glazed window with outlook over the side of the property, radiator, storage cupboard.
Large shower tray with independent shower over and glass screen, low-level concealed cistern WC, inset wash hand basin with mixer tap cupboards and drawers under, ladder radiator, frosted glass double glazed window, tiled wall, tiled floor, extractor fan, spotlights.
Concealed cistern low level WC with drawers to either side, wash hand basin with part tiling to walls, tiled floor frosted glass double glazed window, radiator.
Located to the rear of the property with electric up and over door.
We have been advised of the following;
Share of freehold
999 year lease from 1962
£10 per annum ground rent
Service charge - £1750 per annum including water rates