4
4  2
2
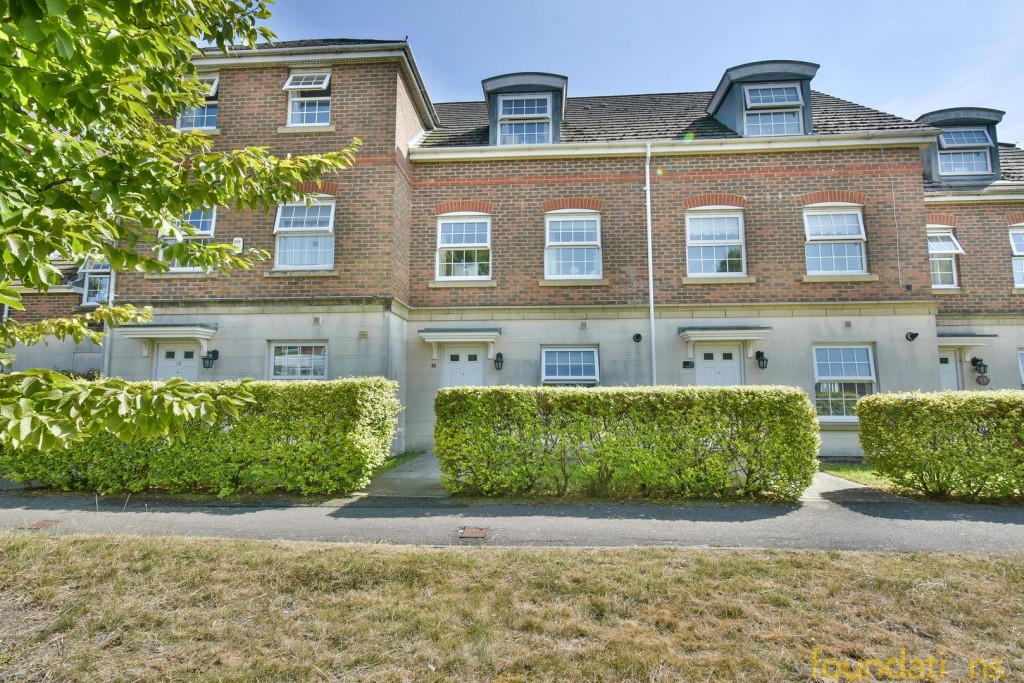
 Four Bedroom Townhouse Accommodation Arranged Over Three Floors South Facing Garden Garage & Allocated Parking Space To The Rear Ground Floor WC Lounge With Double Doors Leading To The Garden Short Distance To Local Shop & High School Master Bedroom With En-Suite Two First Floor Bedrooms & Two Second Floor Bedrooms Council Tax Band - D
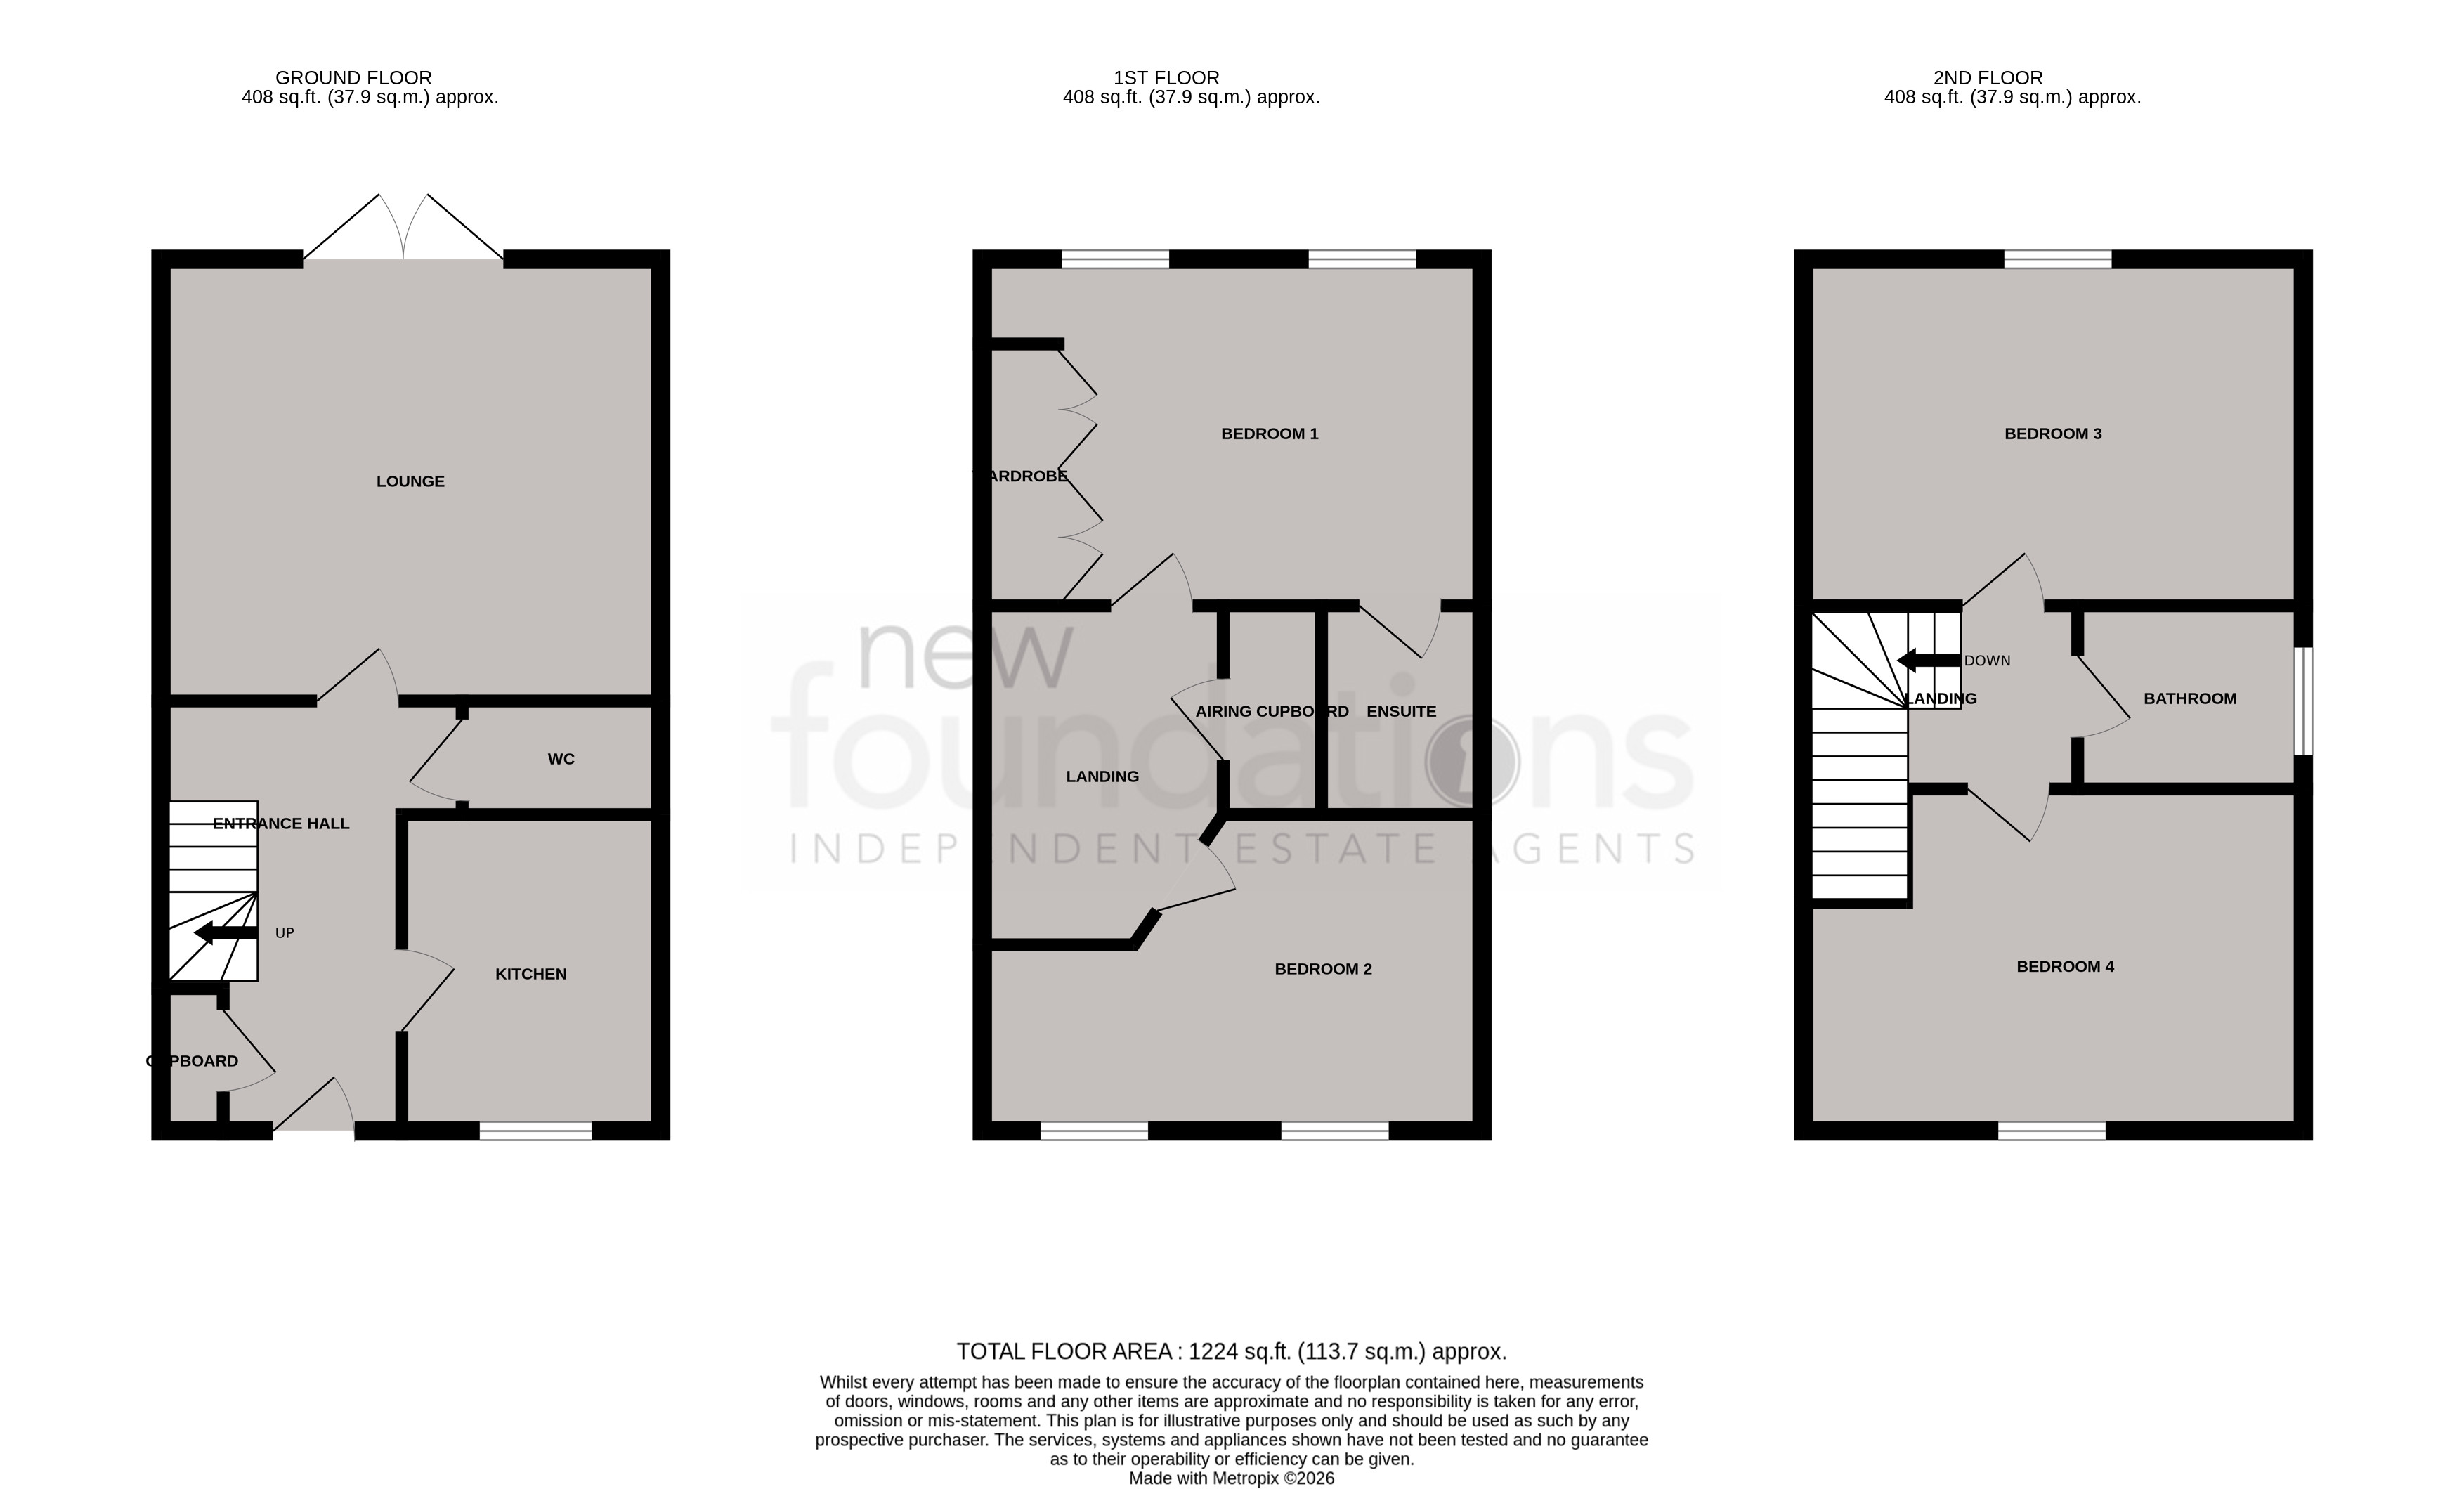
A FOUR BEDROOM townhouse spanning three floors situated on this modern development built in 2007 just a short distance from Bexhill Academy and within easy reach of the local high street and supermarket. The accommodation is set over three floors and on the ground floor there is an entrance hall, lounge with double doors leading to the garden, fitted kitchen and WC. On the first floor there are two bedrooms with the master having an en-suite shower room. On the second floor there are two further good size bedrooms and a family bathroom. Outside there is a SOUTH FACING garden with rear gate leading to the garage and allocated parking space. EPC - C
Accessed via UPVC front door, stairs to the first floor, ceiling coving, radiator, storage cupboard with fusebox.
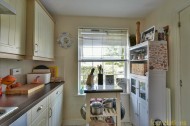
9' 8" x 7' 8" (2.95m x 2.34m) Double glazed window to the front, a range of working surfaces with inset one and half bowl sink and drainer unit with mixer tap, inset four ring gas hob, a range of matching wall and base cupboards with fitted drawers, built-in electric oven, fridge/freezer and washing machine.
15' 3" x 13' 6" (4.65m x 4.11m) Double glazed double doors to the rear leading to the garden, ceiling coving, radiator.
Low level WC, wash hand basin with mixer tap.
Airing cupboard with hot water cylinder, radiator, stairs rising to the second floor.
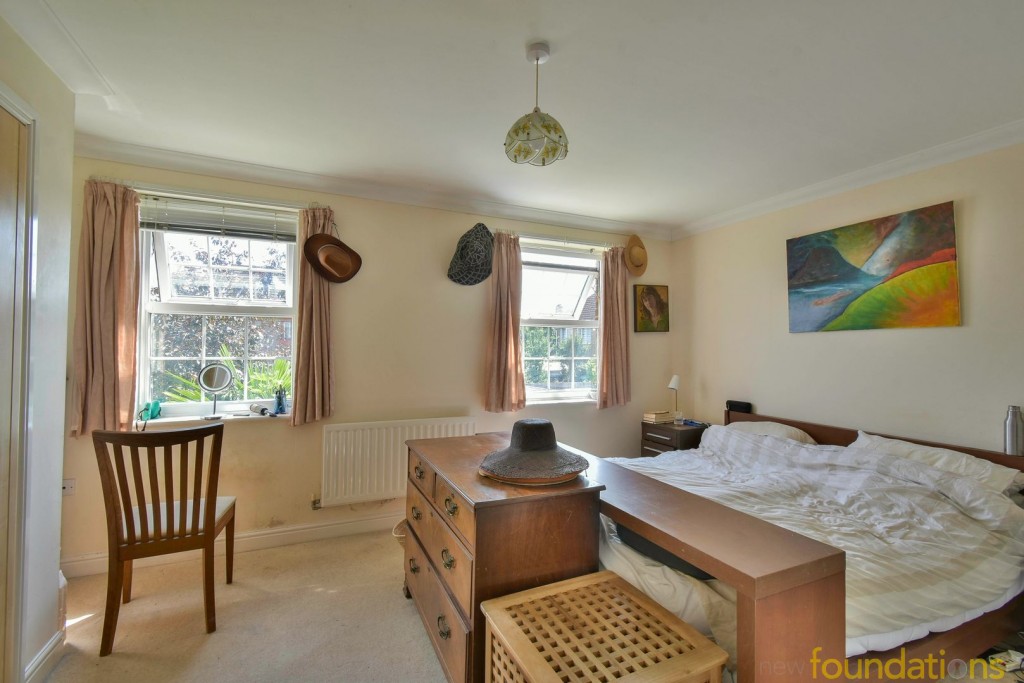
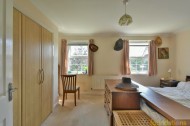
15' 4" x 10' 7" (4.67m x 3.23m) Two double glazed windows to the rear, ceiling coving, built-in wardrobes, radiator.
6' 5" x 4' 11" (1.96m x 1.50m) Shower cubicle with shower over, low level WC, pedestal wash hand basin, radiator.
15' 3" x 9' 7" reducing to 5' 8" (4.65m x 2.92m reducing to 1.73m ) Two double glazed windows to the front, ceiling coving, radiator.
Access to loft space via hatch, radiator.
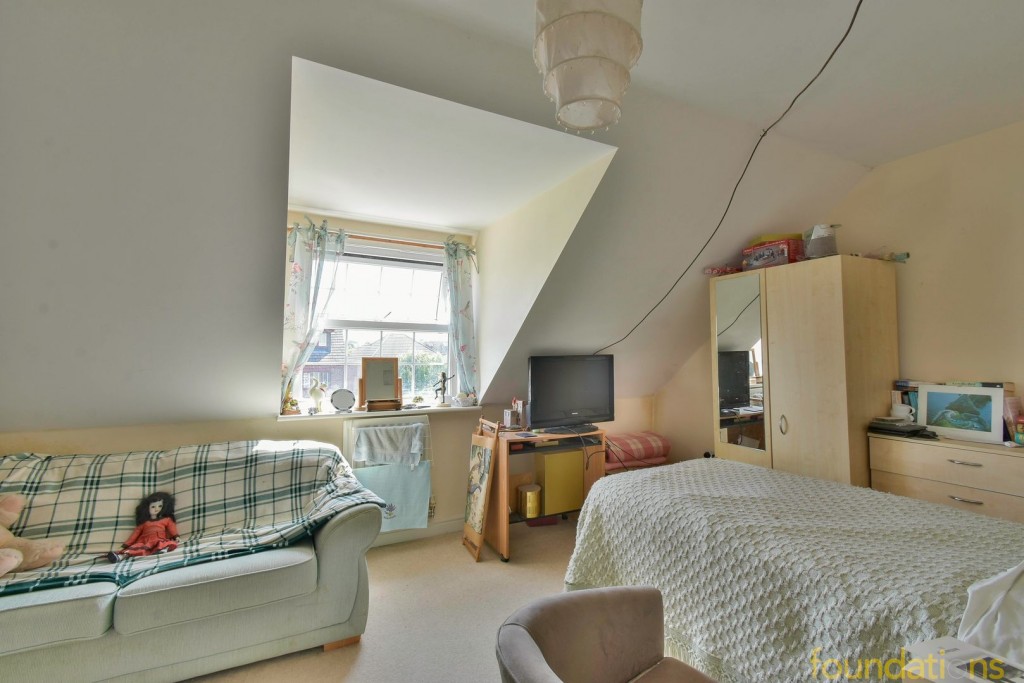
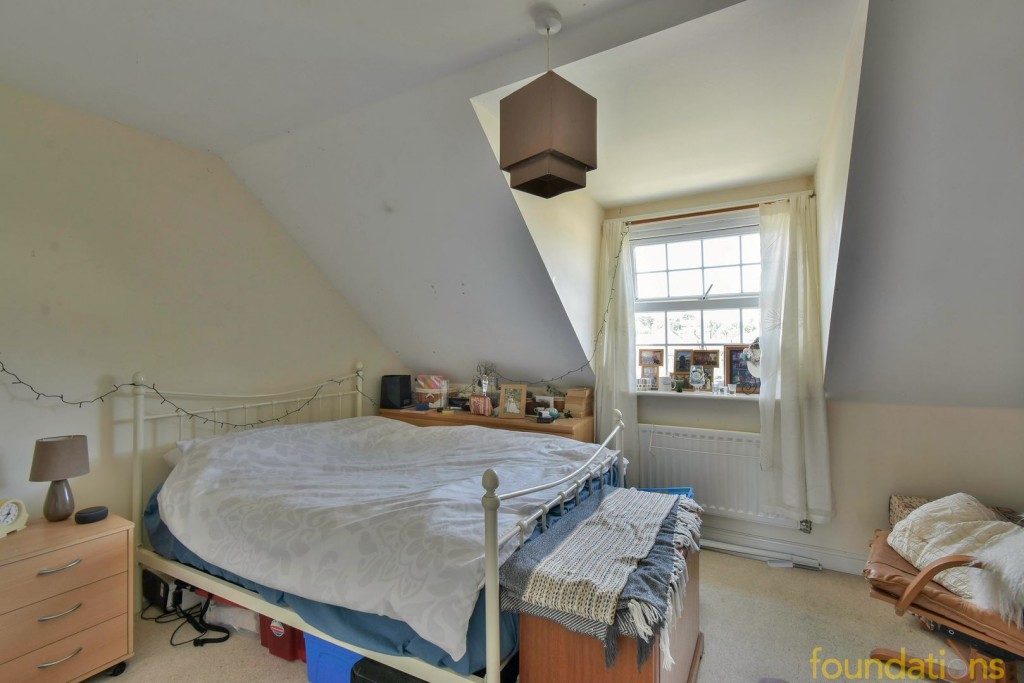
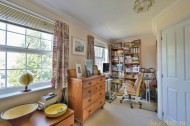
15' 3" x 10' 7" (4.65m x 3.23m) Double glazed window to the rear, radiator.
15' 3" x 10' 6" reducing to 5' 9" (4.65m x 3.20m reducing to 1.75m) Double glazed window to the front, radiator.
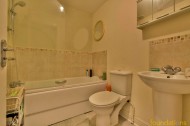
6' 11" x 5' 7" (2.11m x 1.70m) Panelled bath with fitted screen and shower attachment, low level WC, pedestal wash hand basin, radiator.
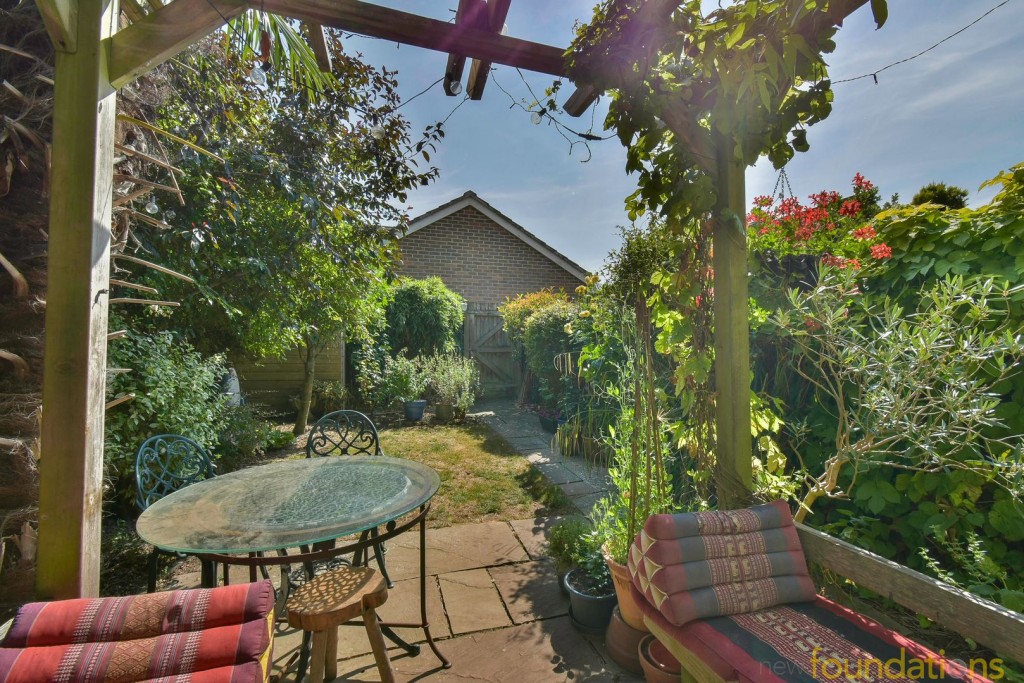
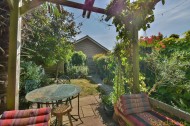
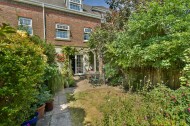
The rear garden benefits from being of a southerly aspect.
Adjacent to the rear of the property there is a patio area set beneath a pergola, mature shrubs and trees, timber shed, gated rear access.
Accessed via up and over door, allocated space to the front of the garage.