3
3  2
2
 Town Centre Maisonette Three Bedrooms Master Bedroom With Recently Installed Contemporary En-Suite Shower Room Good Size Lounge/Dining Room Modern Kitchen & Bathroom Bedroom & Modern Family Bathroom On The First Floor Short Walk To The Seafront & Egerton Park Council Tax Band - A
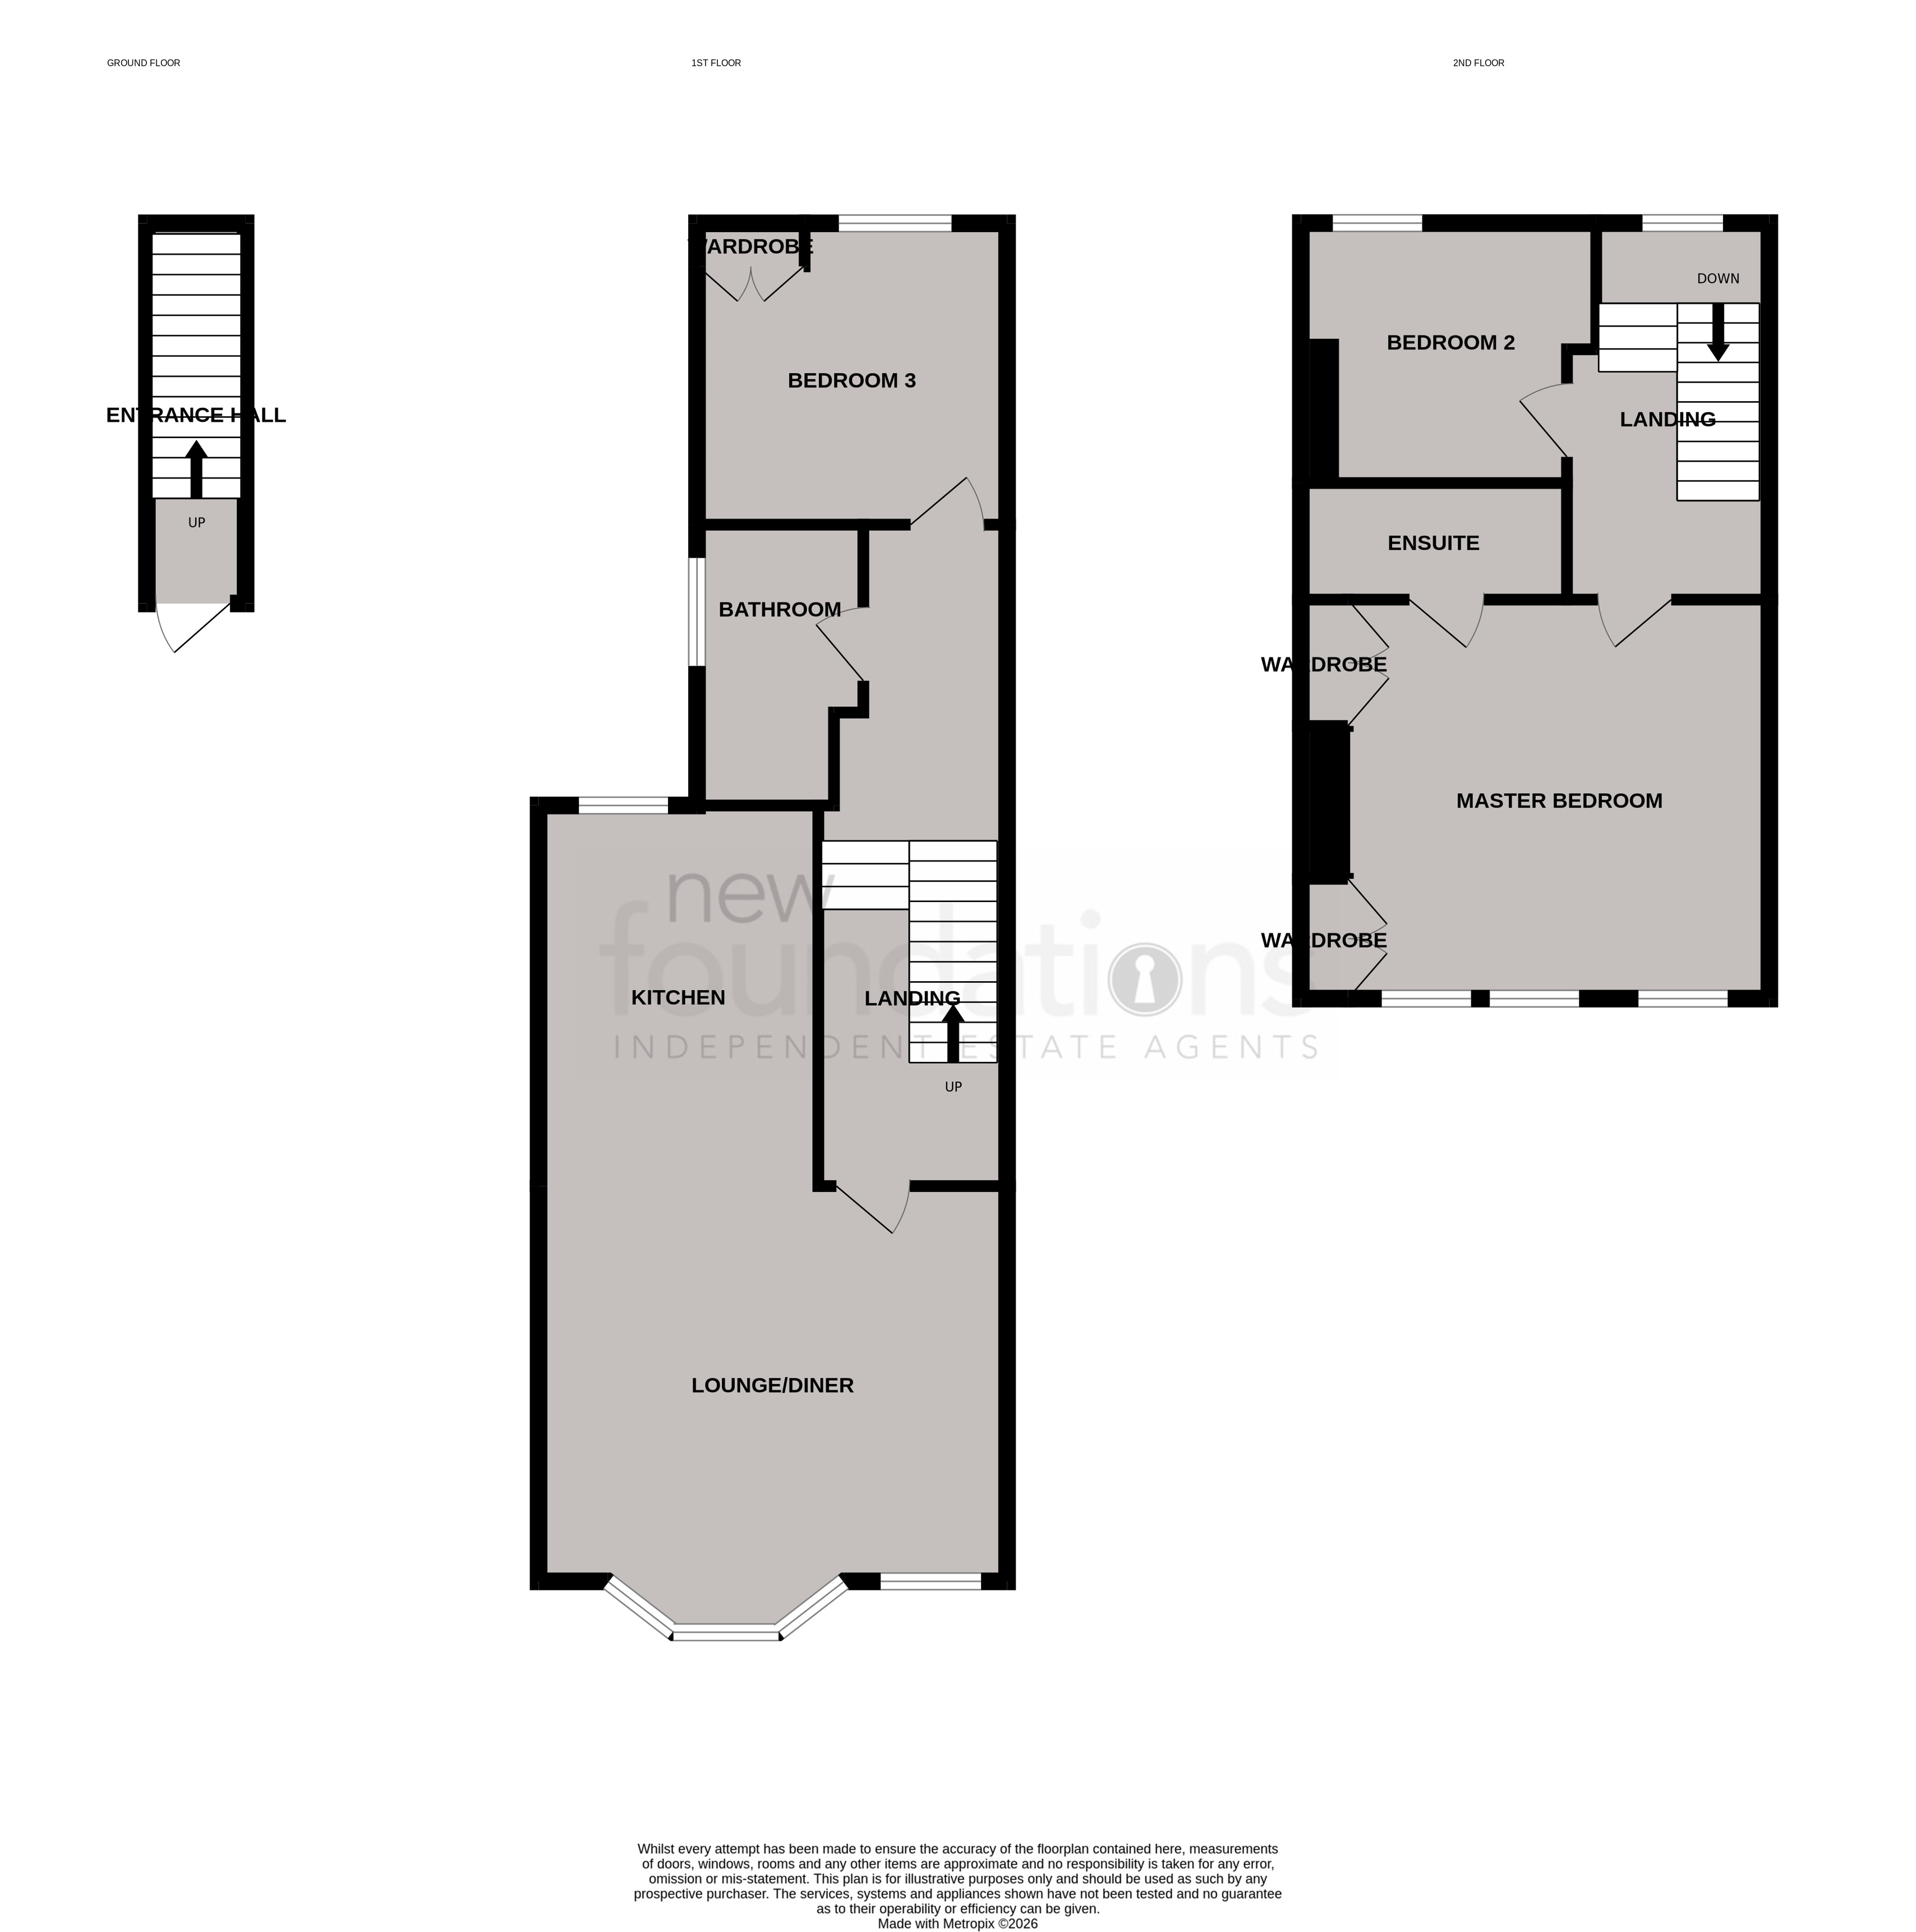
A well presented and spacious three bedroom first and second floor maisonette conveniently situated in the town centre with an array of amenities on your doorstep whilst also being with walking distance to the train station, seafront and Egerton Park. The accommodation comprises; entrance on the ground floor with stairs leading the first floor. On the first floor there is a good size lounge/dining room open plan to a modern kitchen, bedroom and re-fitted family bathroom. On the second floor there are two bedrooms with the master having built-in wardrobes and a recently installed, contemporary en-suite shower room/WC. EPC - TBC.
Accessed via communal door.
Accessed via private door on the ground floor, stairs rising to the first floor.
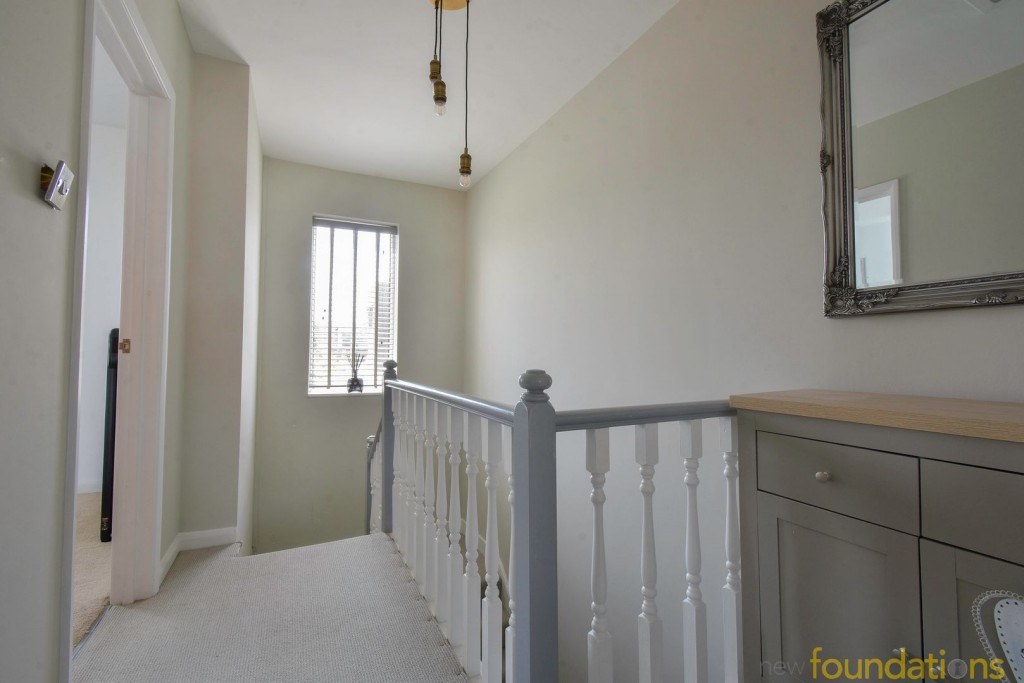
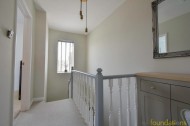
Access to loft space via hatch, fuse box, radiator, stairs rising to the second floor.
Double glazed frosted glass window to the side, a modern white suite comprising; low level WC with concealed cistern, wash hand basin with mixer tap and cupboards under, panelled bath with fitted screen, shower attachment and rain effect shower over, chrome heated towel rail
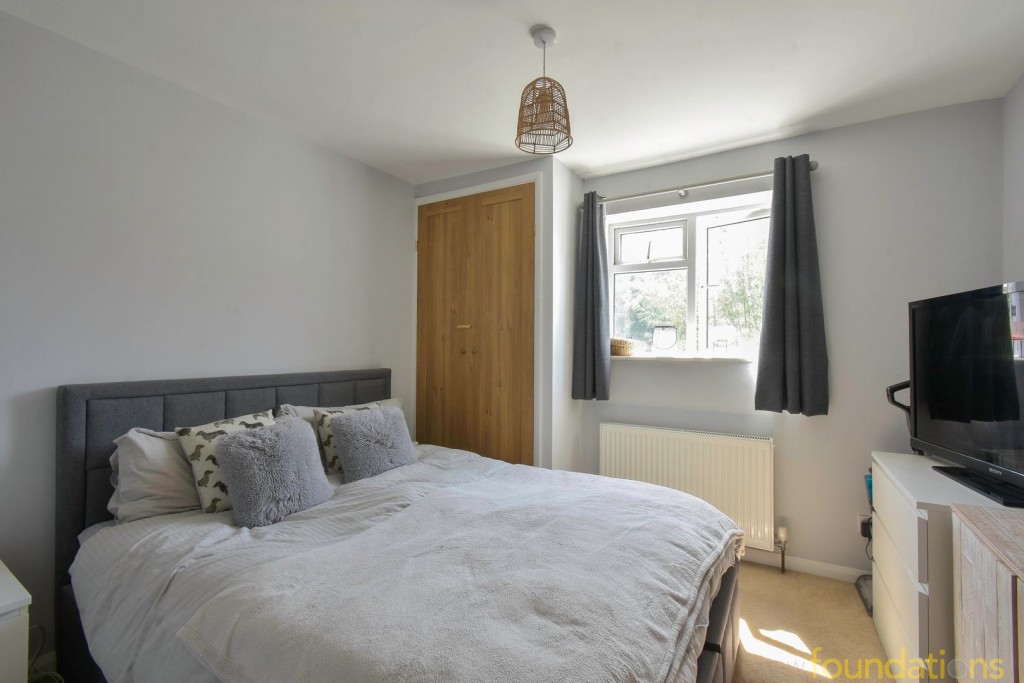
10' 9" x 10' 0" (3.28m x 3.05m) Double glazed window to the rear, radiator, built-in double cupboard.
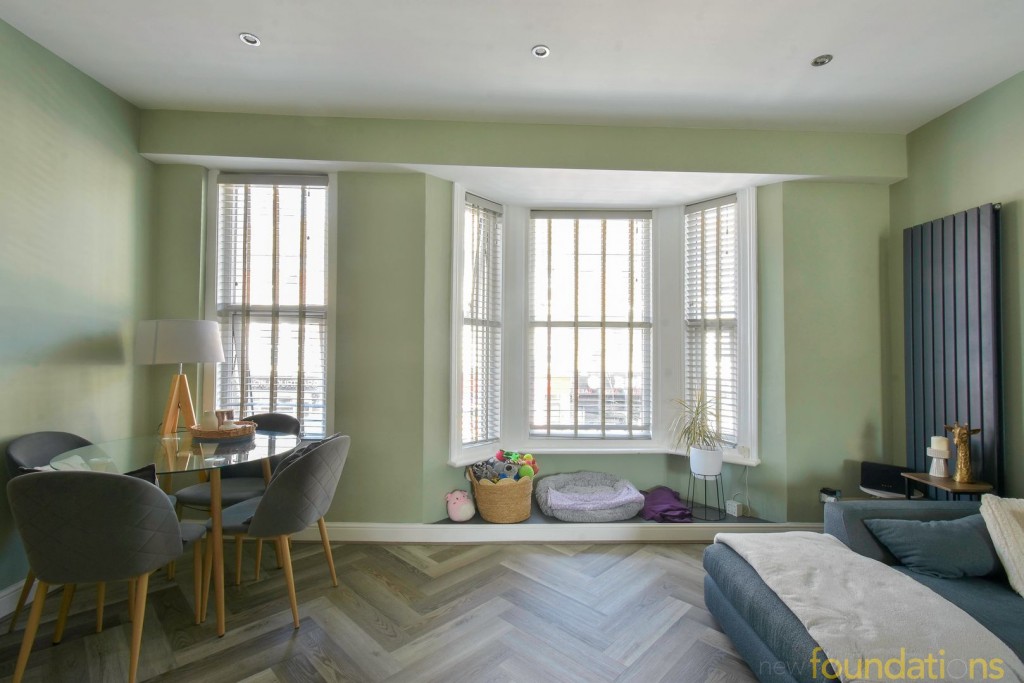
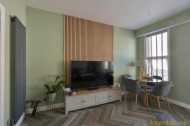
16' 1" x 13' 4" (4.90m x 4.06m) A bright and spacious room with double glazed window and bay window, spotlights, two vertical radiators, open to the kitchen.
13' 6" x 8' 10" (4.11m x 2.69m) Double glazed window to the rear, spotlights, a good size and modern kitchen comprising; a range of working surfaces with inset ceramic sink and drainer unit with mixer tap, space for range cooker with large chimney style stainless steel extractor fan over, a range of matching wall and base cupboards with drawers and deep pan drawers, space for various appliances.
Half landing with double glazed window to the rear, access to loft space via hatch.
8' 7" x 8' 4" (2.62m x 2.54m) Double glazed window to the rear, radiator.
A contemporary and recently installed suite comprising; low level WC with concealed cistern, wash hand basin with mixer tap and cupboard under, walk-in shower cubicle with handheld attachment and shower over, heated towel rail.
14' 4" x 13' 4" (4.37m x 4.06m) Double glazed windows to the front, recessed built-in wardrobes, vertical radiator.
We have been advised by the vendor the costs of the previous year were;
The lease will be extended by an additional 99 years to 170 years